



Voula residence – Premium 3 floor residence in Voula, Attiki 2025-
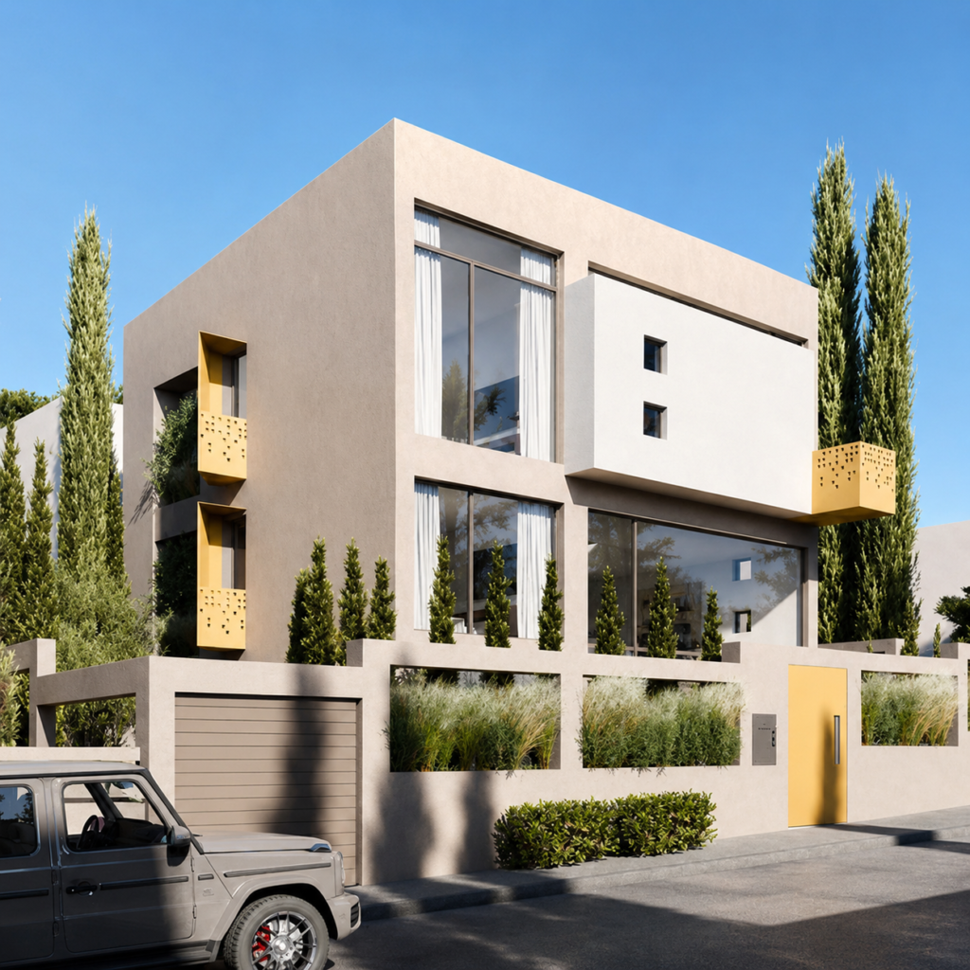
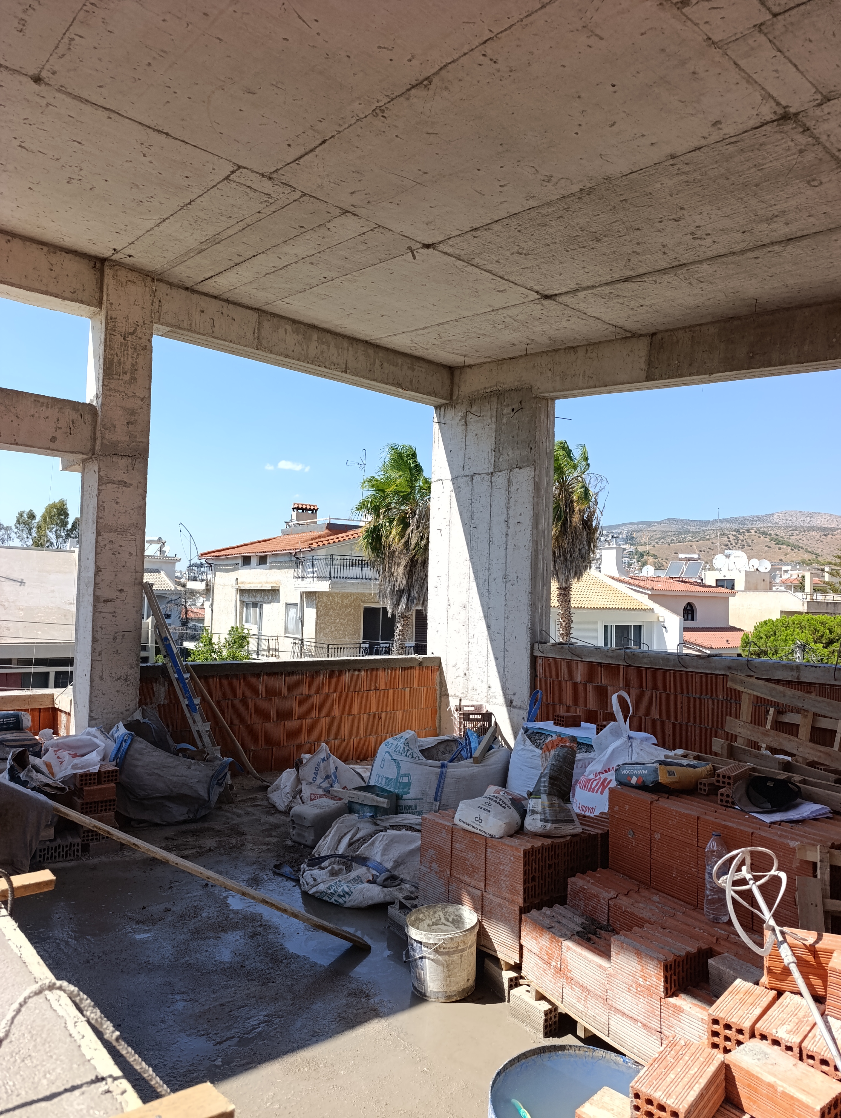
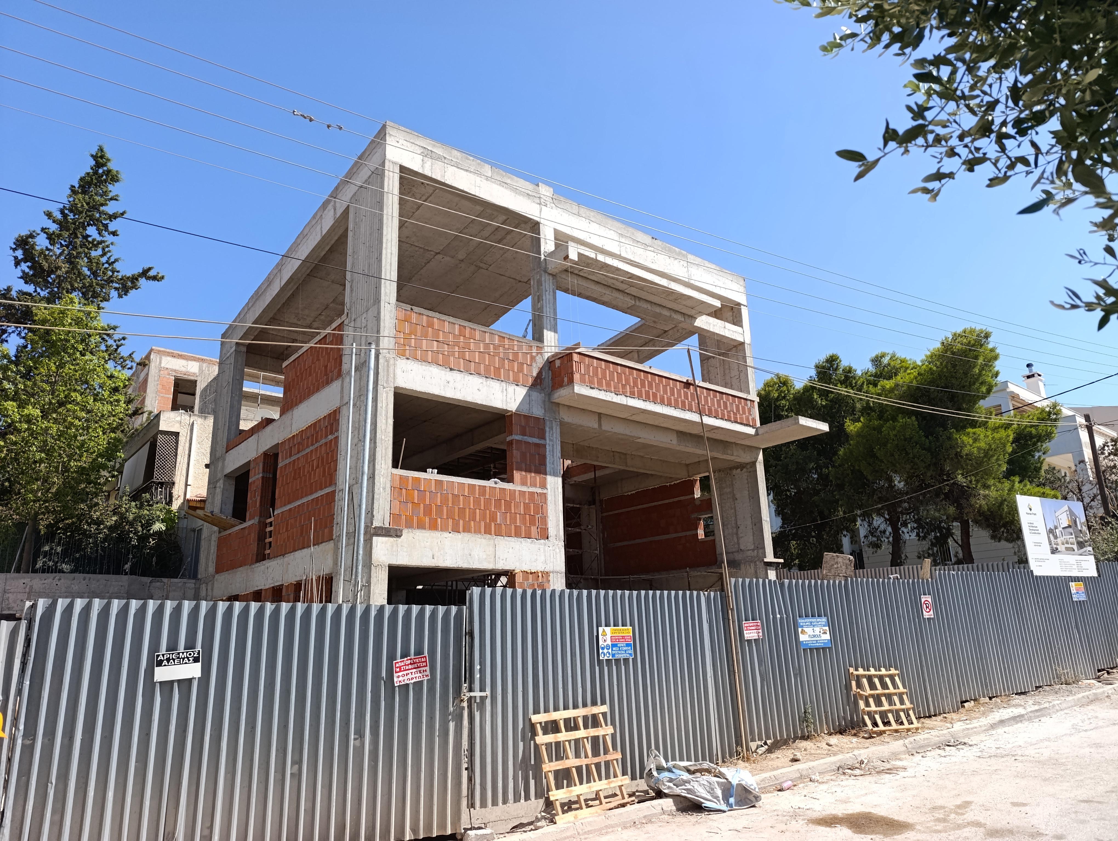
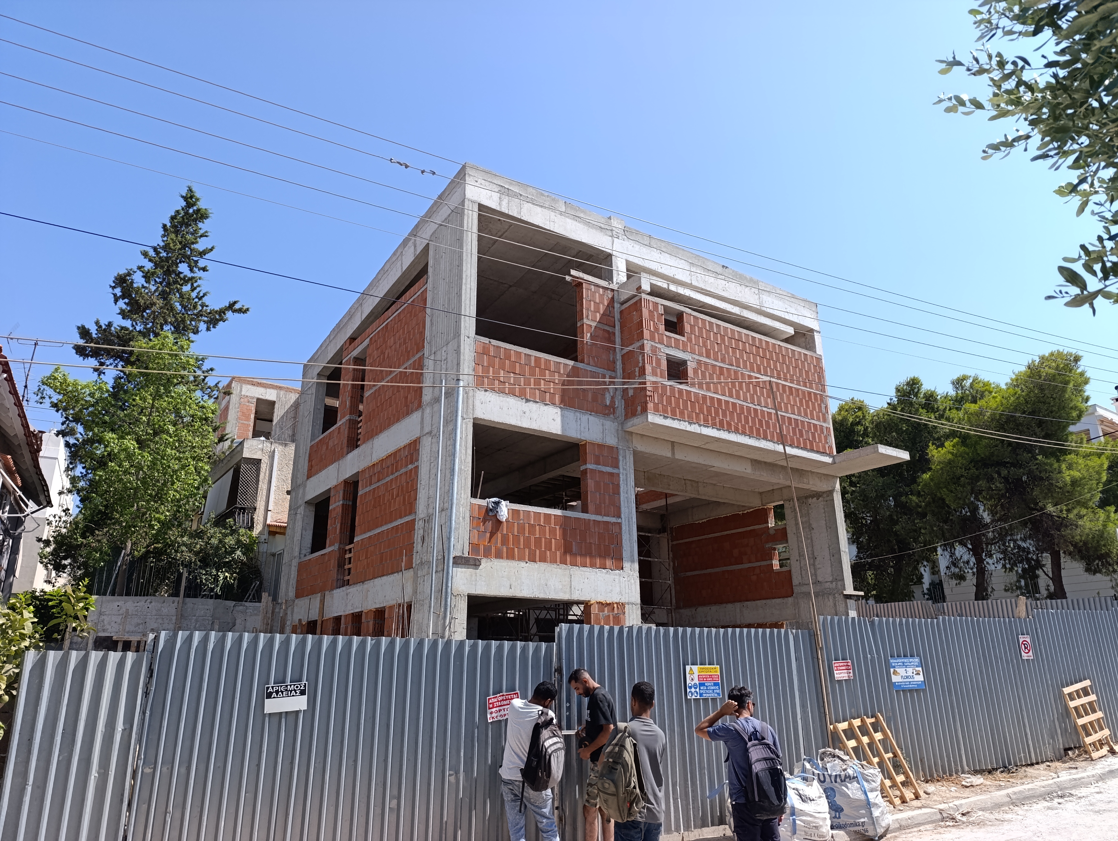
Set within the suburban landscape of southern Athens, the project involves the design and construction of a three-storey residence conceived around contemporary high-spec living, natural light and a strong relationship with its surroundings.
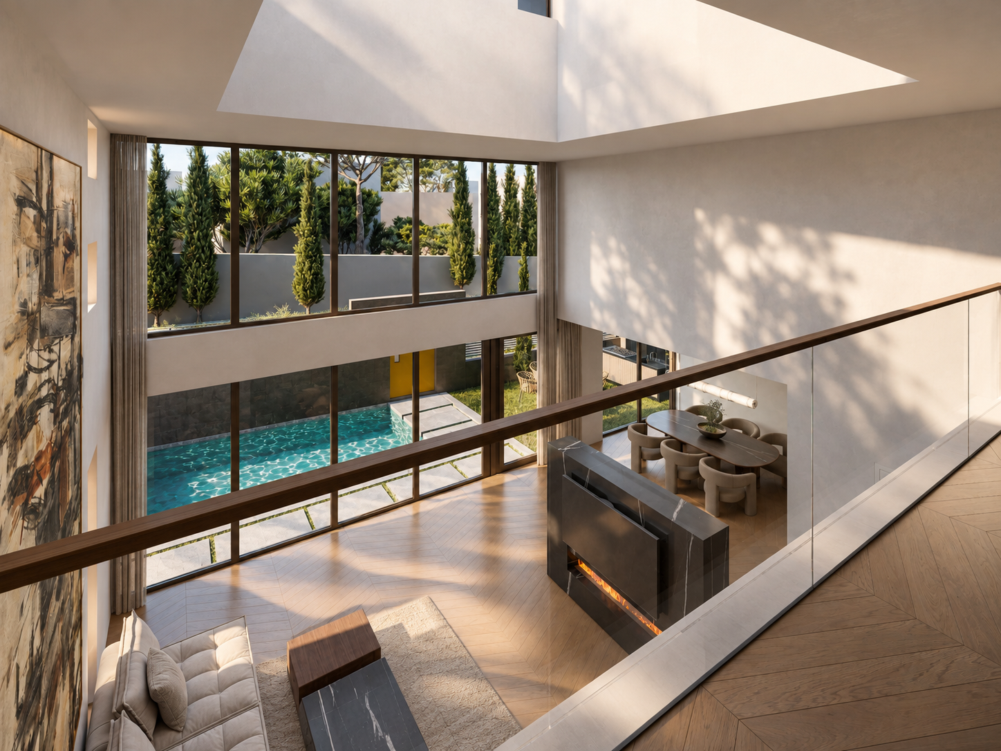
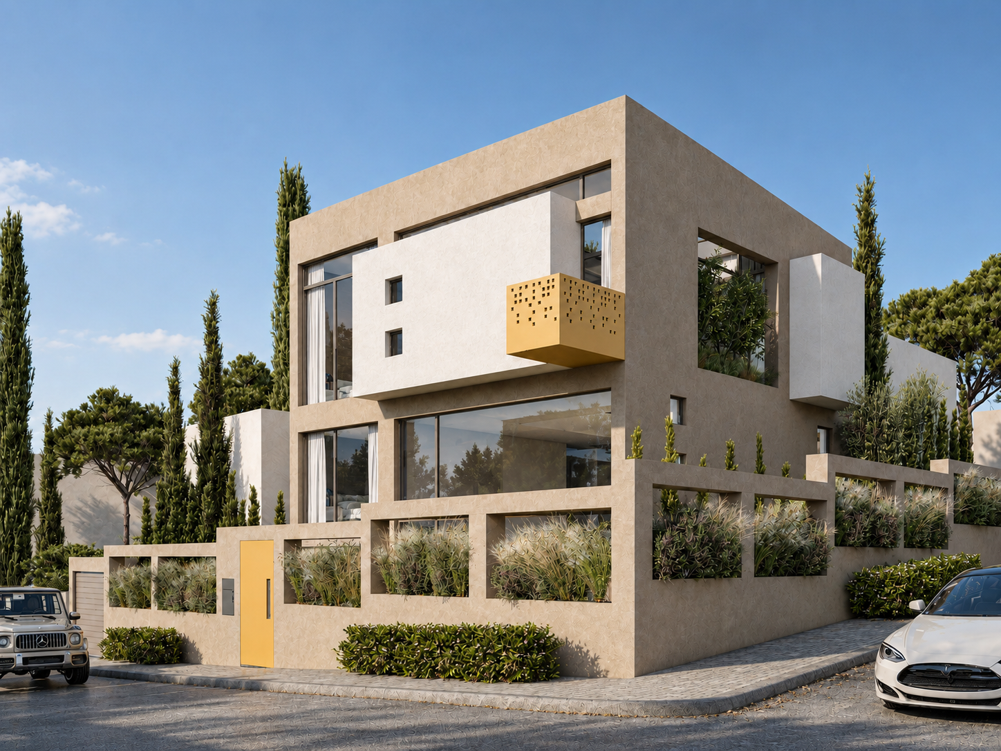
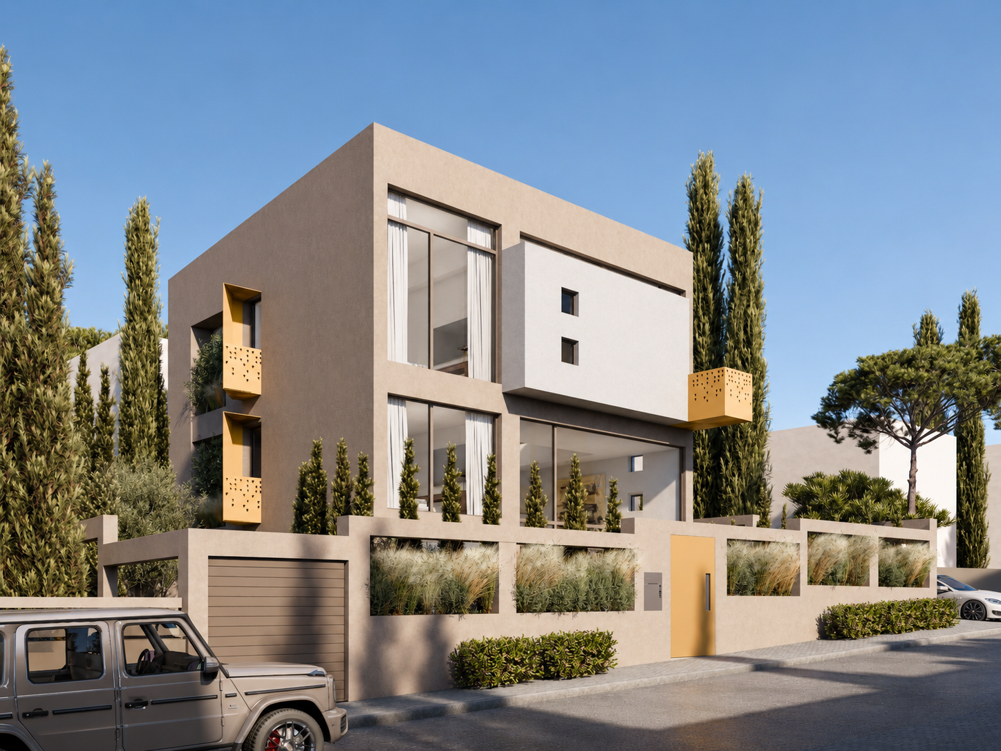
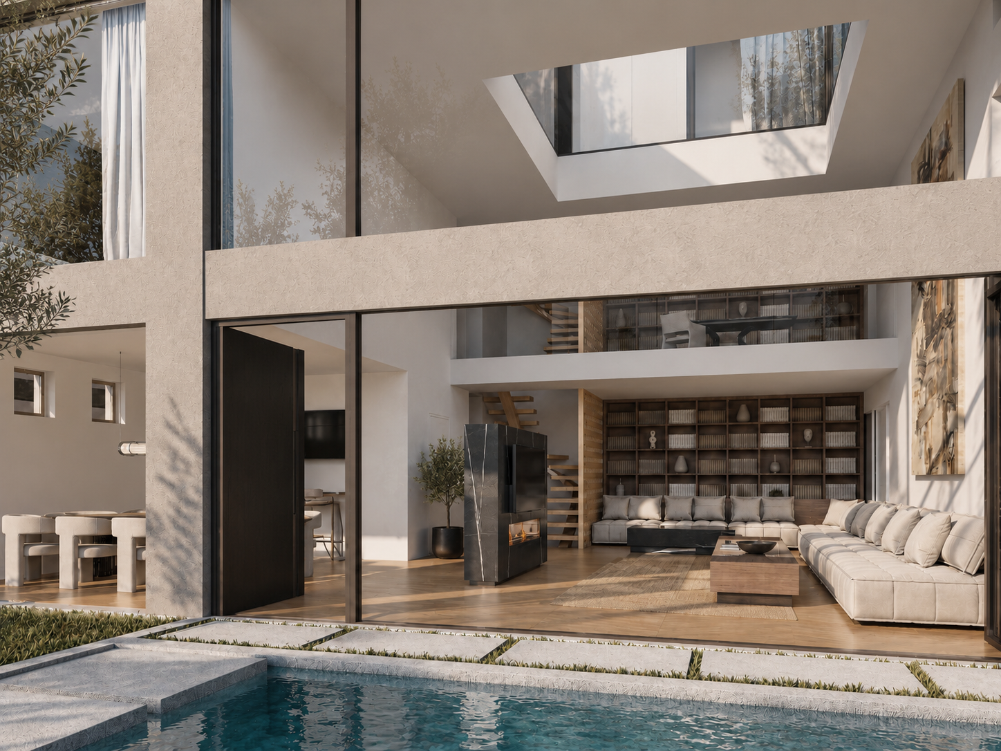
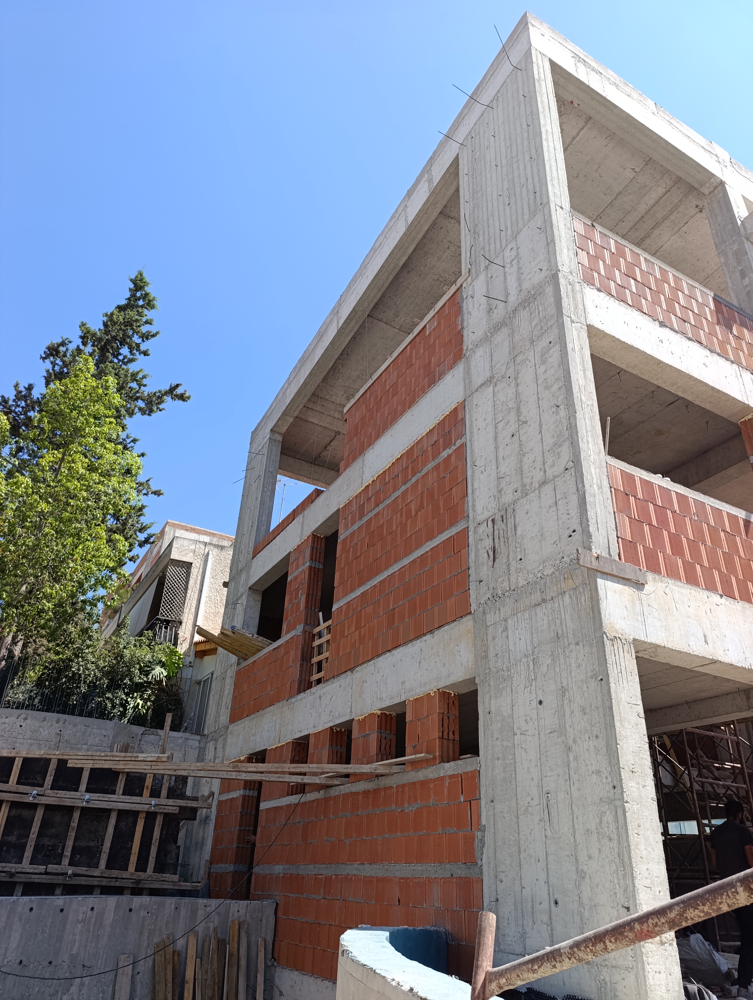
The architectural concept begins with a clear, compact volume, gradually transformed through a process of subtraction and addition. Selective recesses and projections introduce depth and movement to the composition, forming balconies, sheltered outdoor spaces, double-height interiors and the distinctive sloped roof.
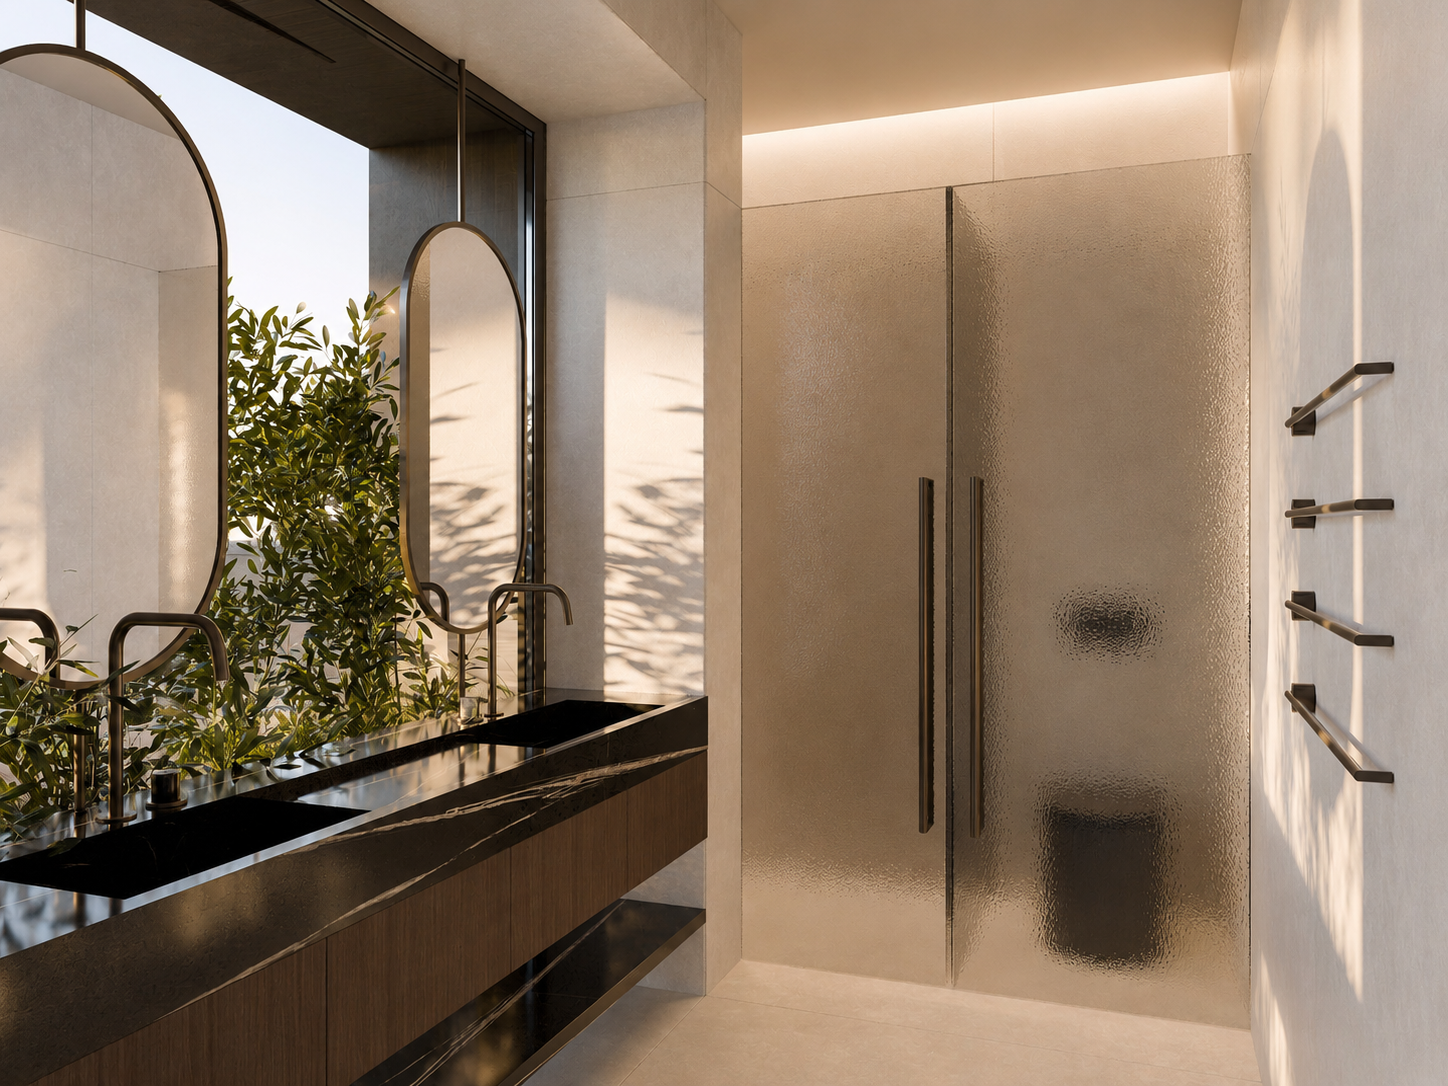
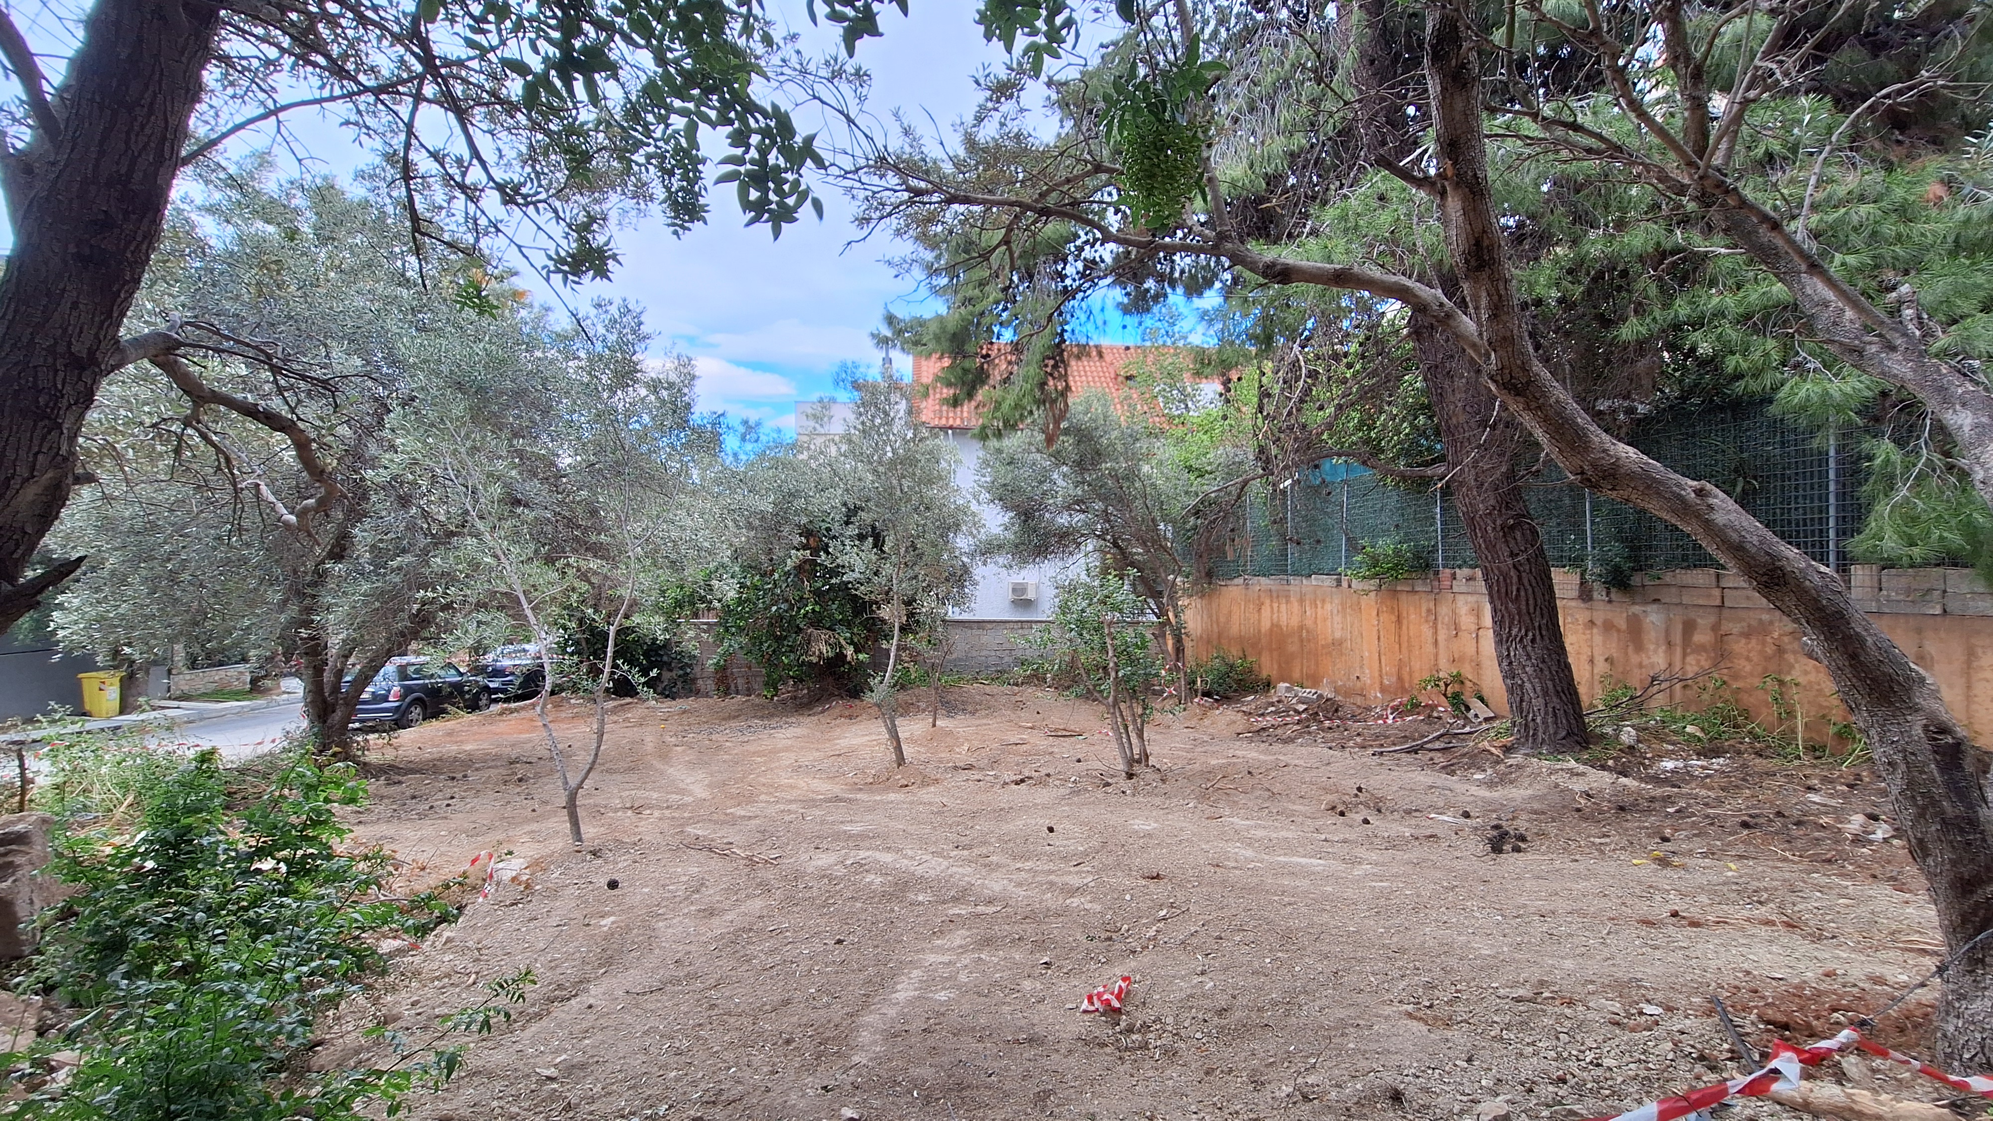
Greenery becomes an integral part of this architectural language. Responding to the lush character of the surrounding area, planting is introduced not only throughout the landscape of the plot, but also within recessed areas of the building itself, creating semi-outdoor green spaces that blur the boundary between architecture and landscape.
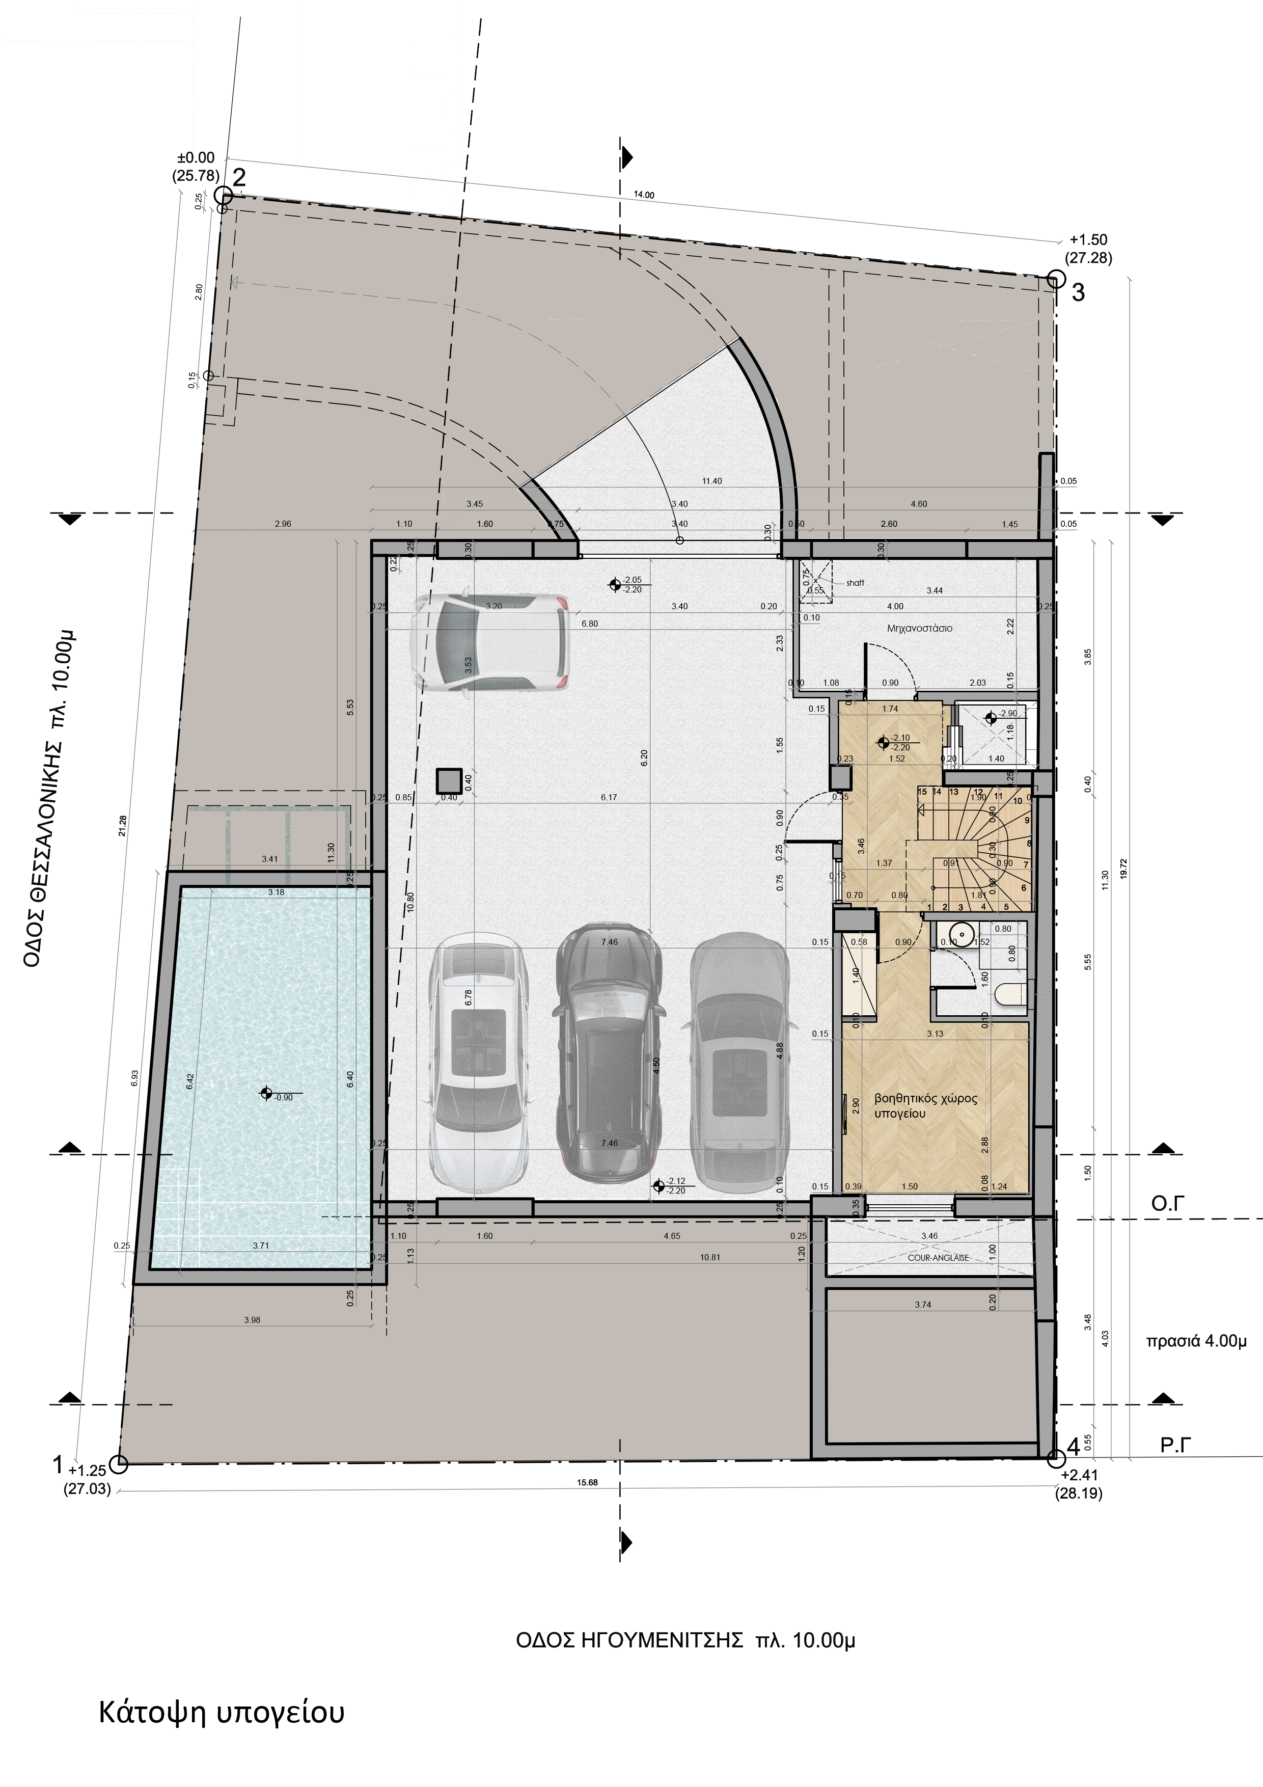
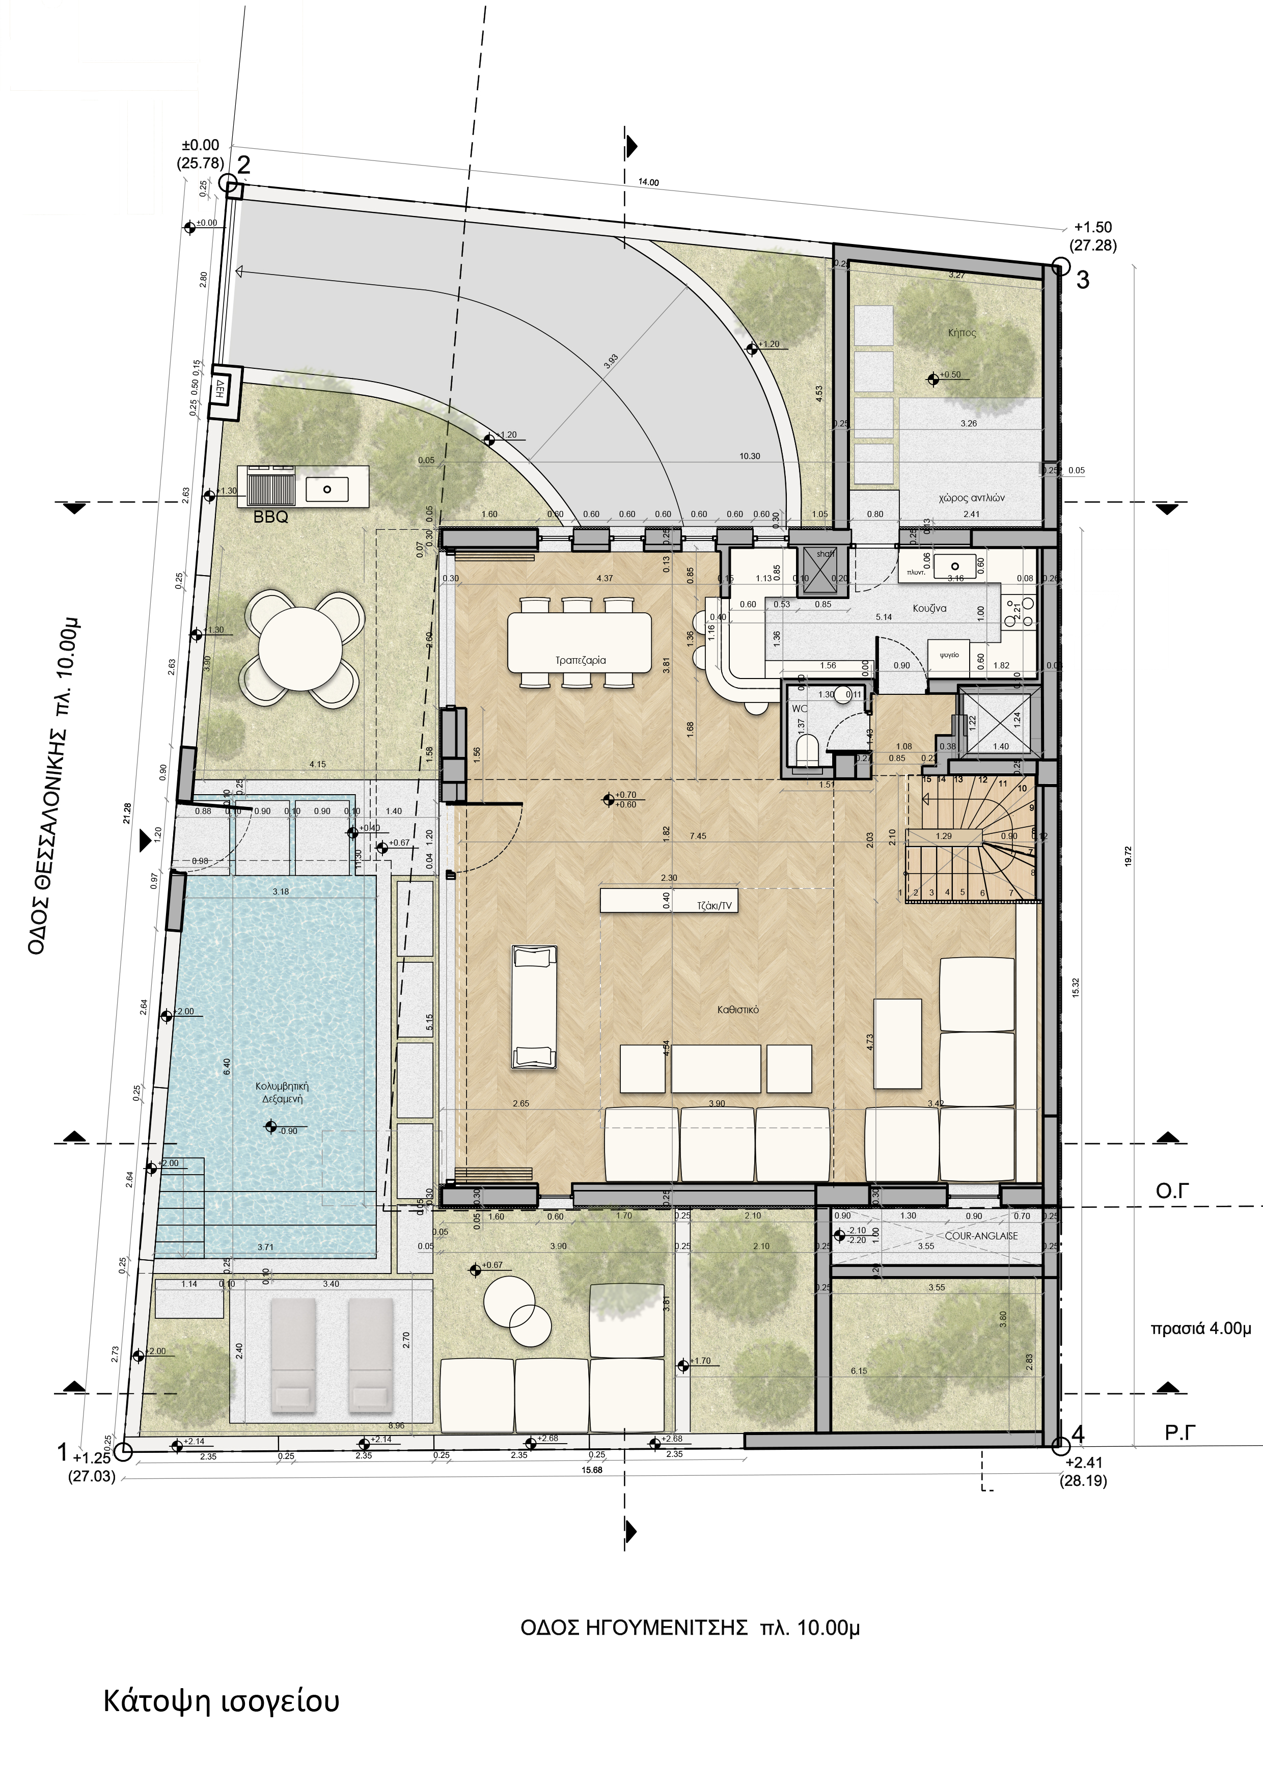
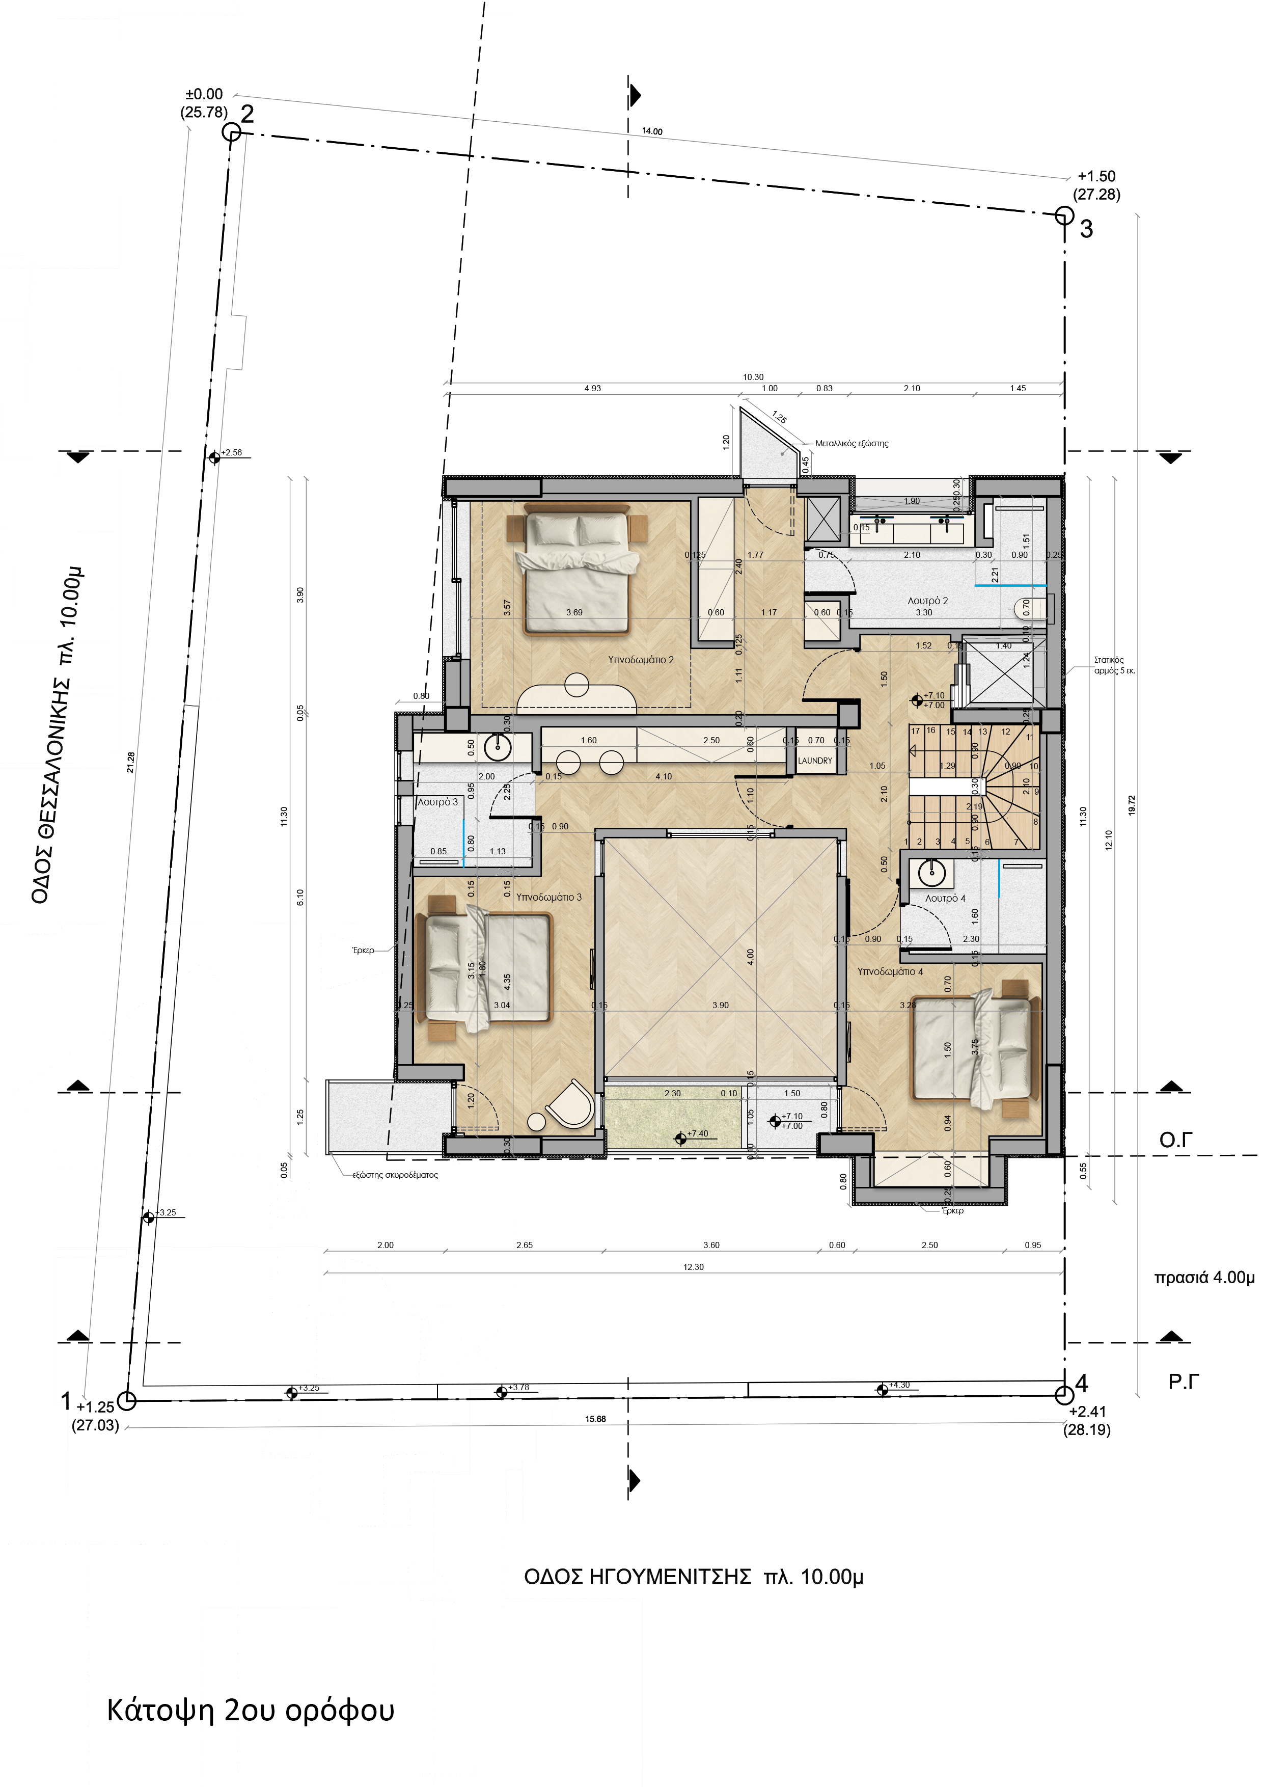
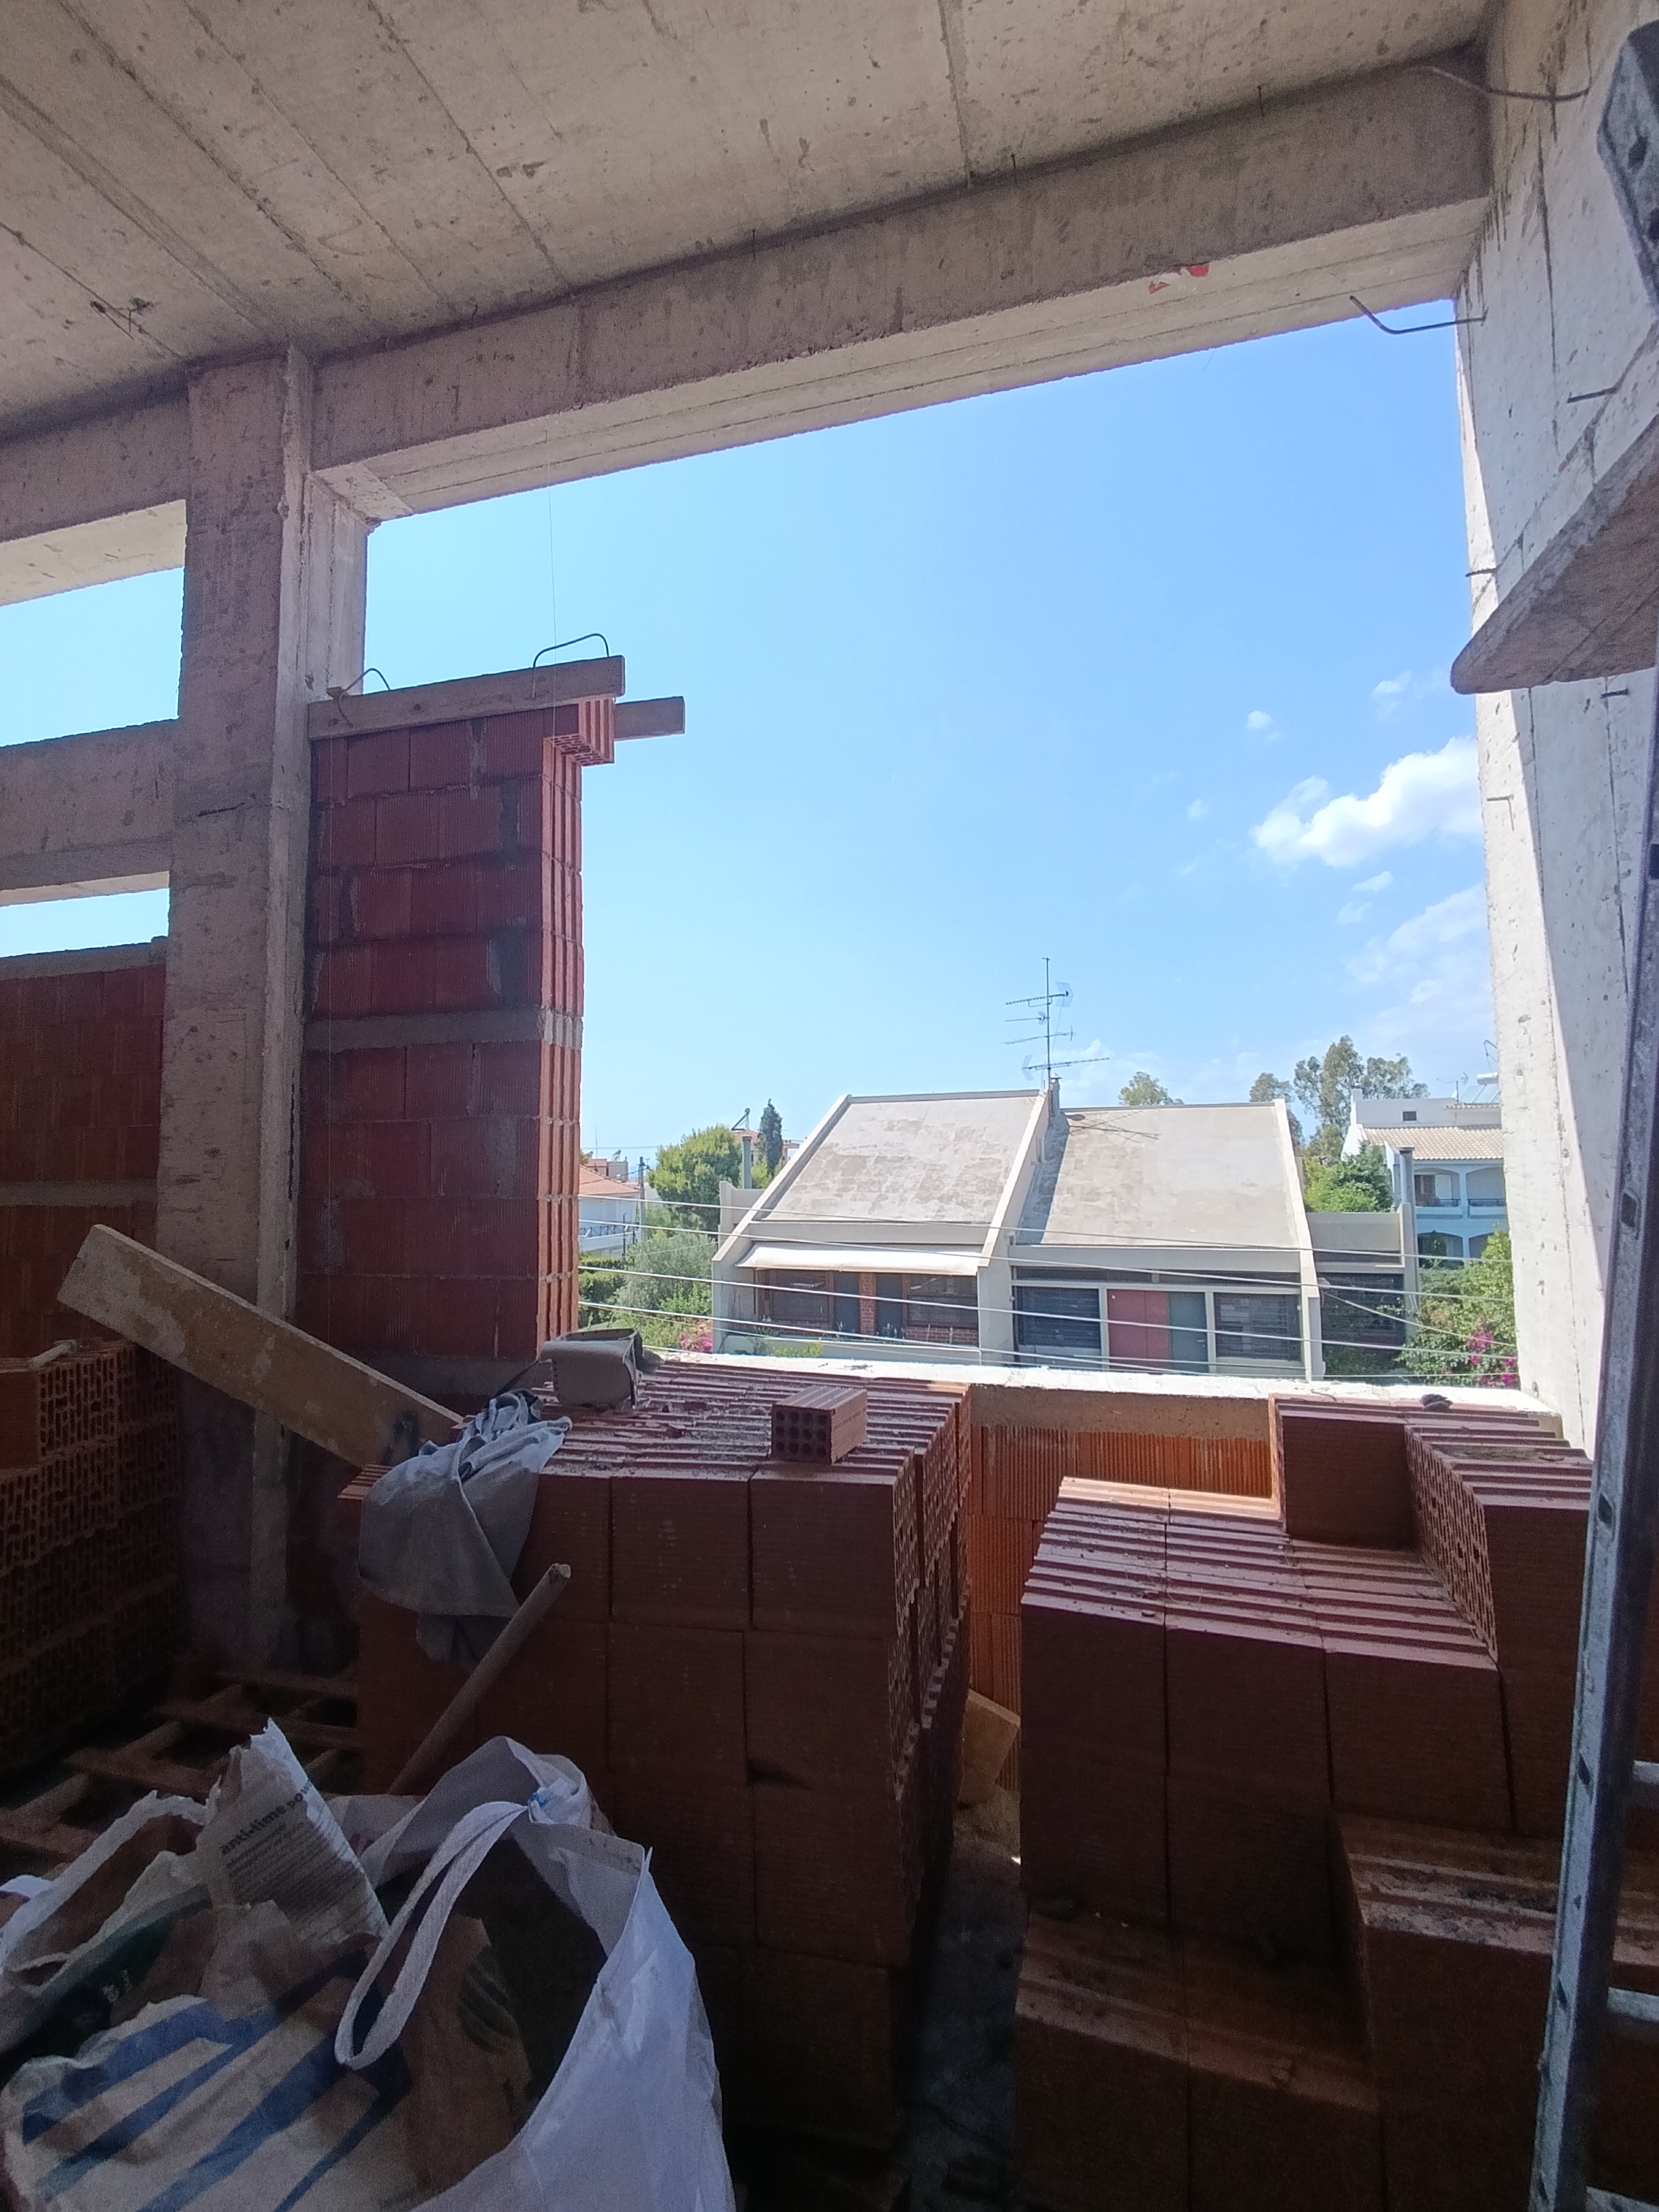
The obligatory side setbacks and the blind façade along the southeastern boundary presented key constraints during the design process. Within these limitations, the arrangement and scale of the openings were carefully studied to maximize natural light and establish strong visual connections with the exterior.
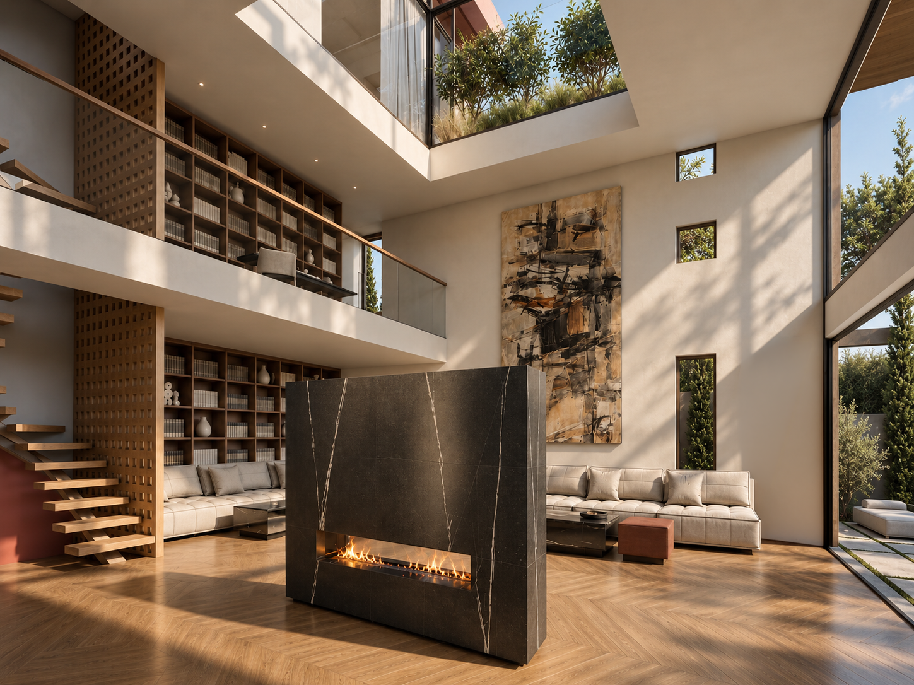
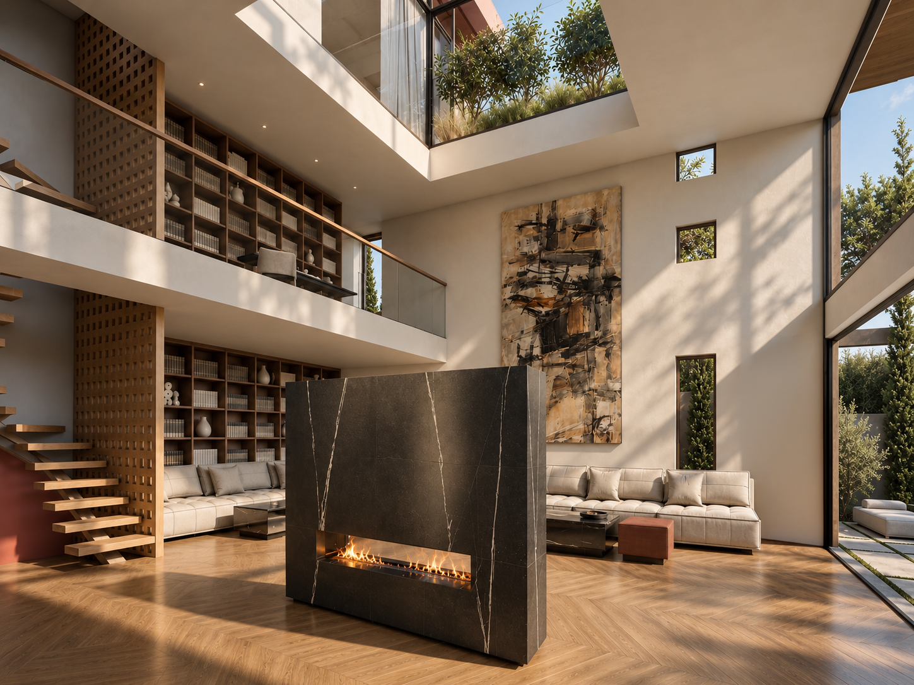
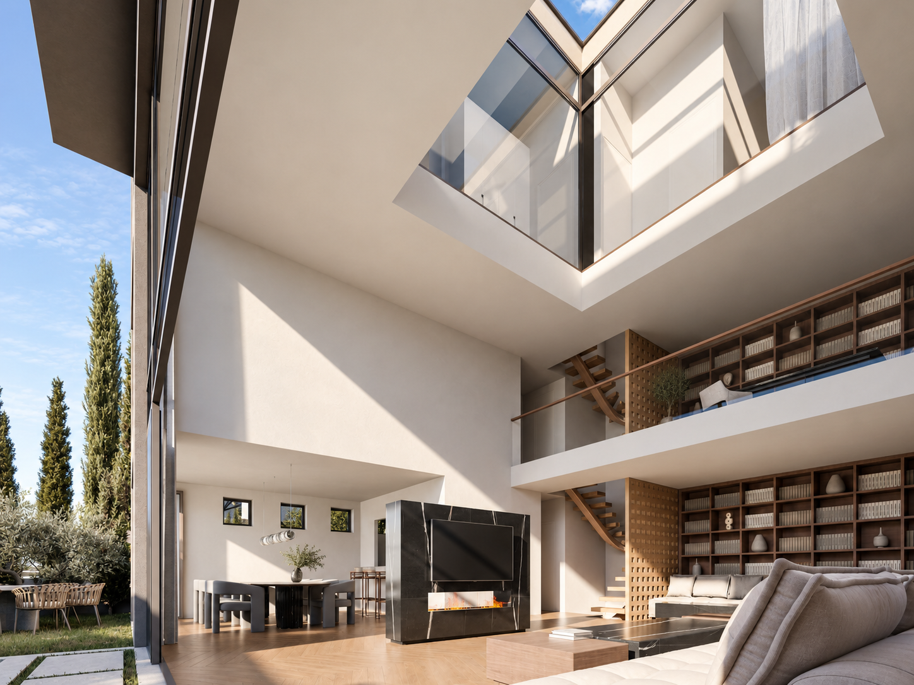
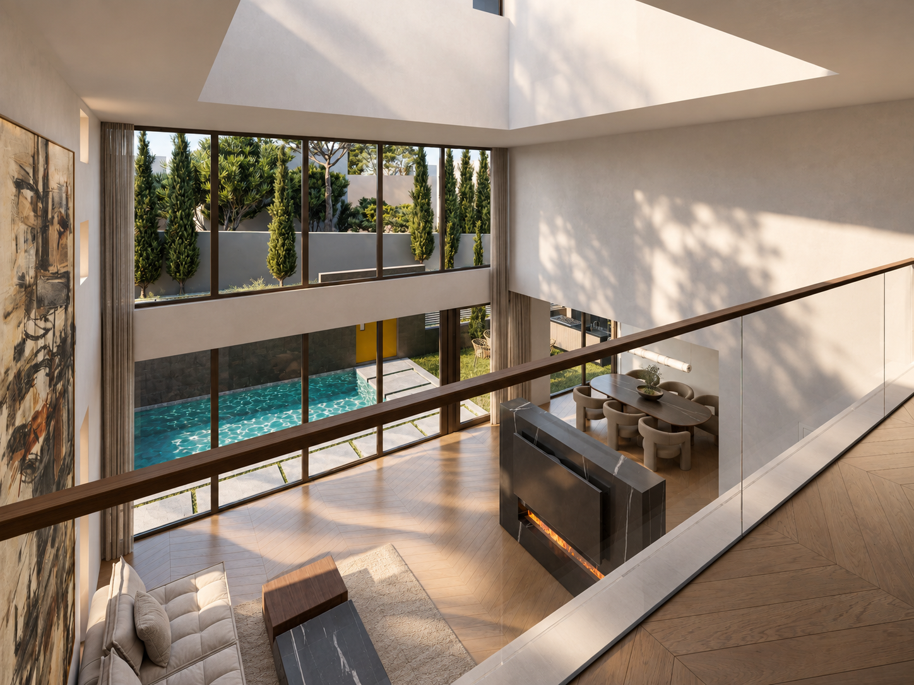
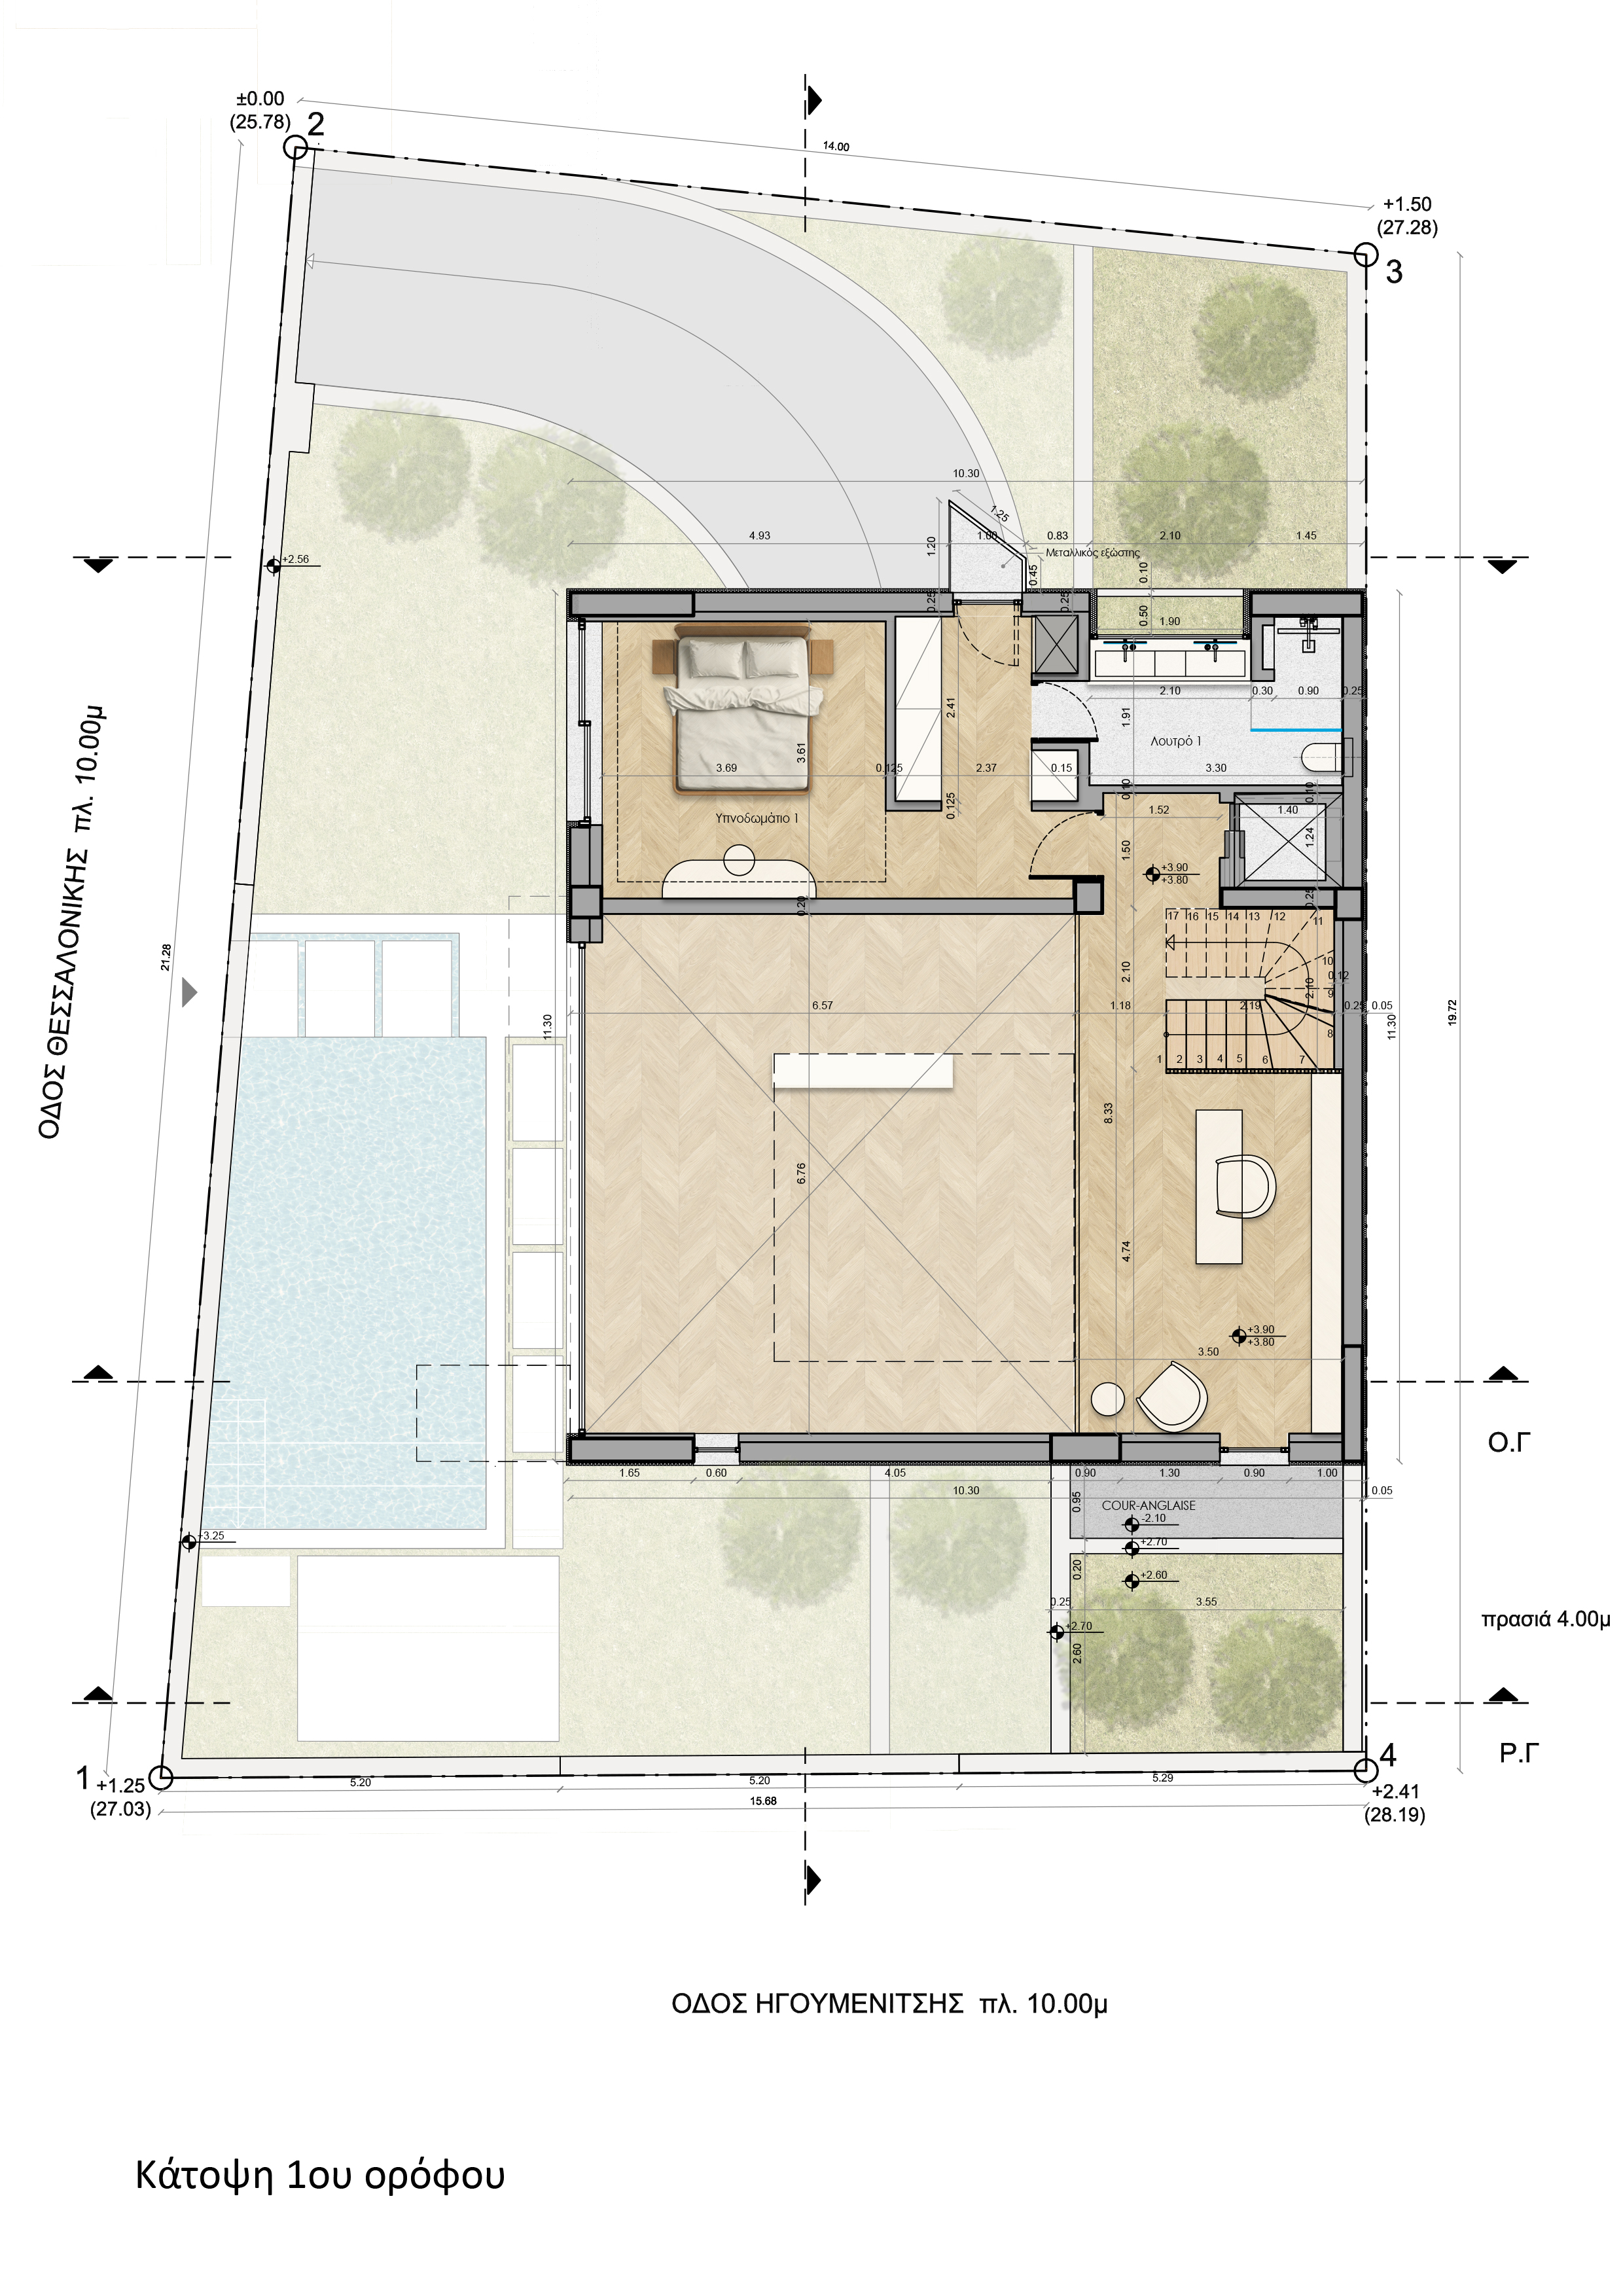
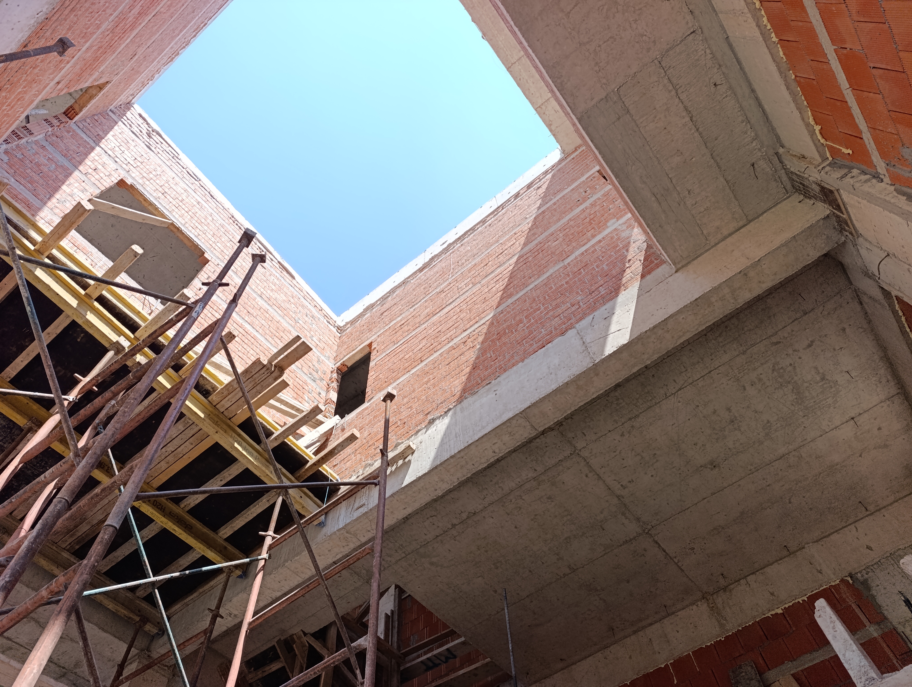
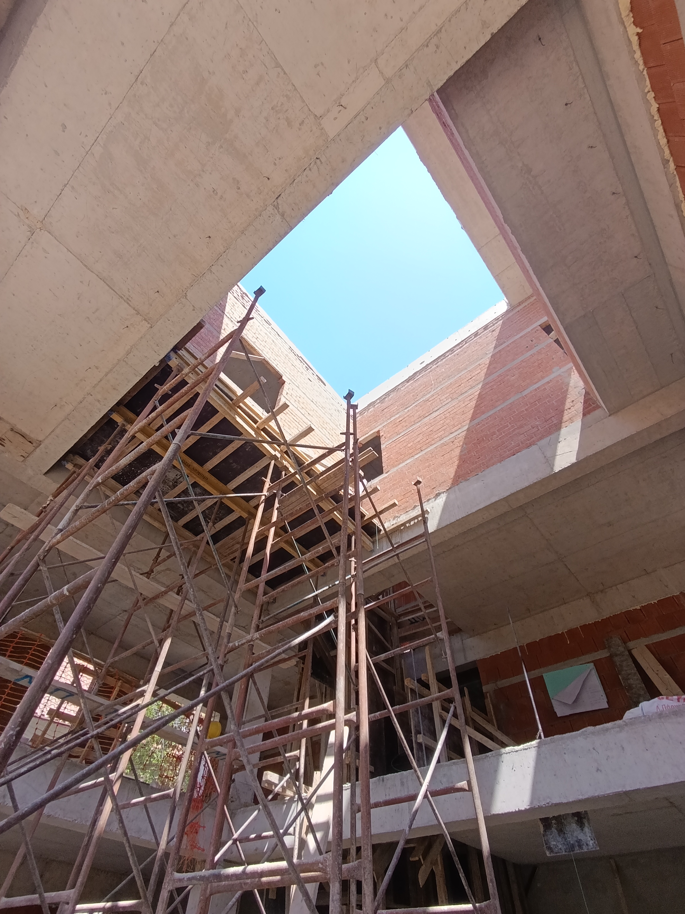
At the heart of the residence lies a vertical sunlit atrium, extending through the building and acting as both a source of natural light and an organizing element for the interior spaces. Rather than functioning simply as an opening, the atrium becomes the spatial core of the house, connecting its different levels and allowing light to penetrate deep into the house throughout the day.
The result is a residence defined by a clear architectural identity, where light, greenery and sculpted volumes work together as parts of a single composition. Architecture creates a balance between openness and privacy, built form and landscape, simplicity and spatial complexity.
Project Overview
- Client and location: Voula, Attiki Gr
- Project: design, development and construction of a residential building
- What we did: real estate development – new business development – project & construction management – concept development – architectural design – architectural & engineering studies
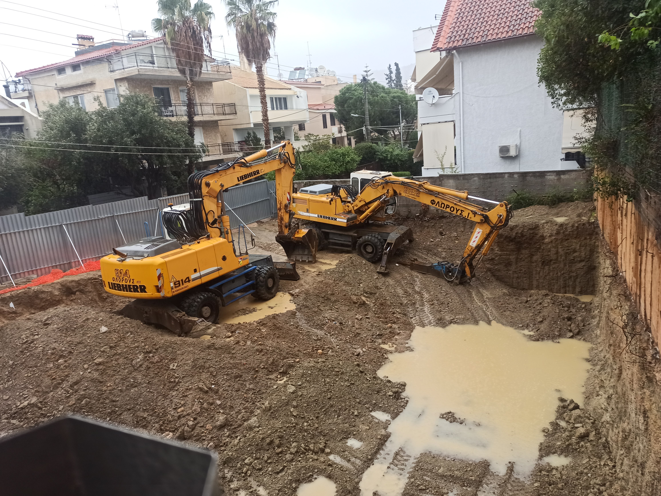




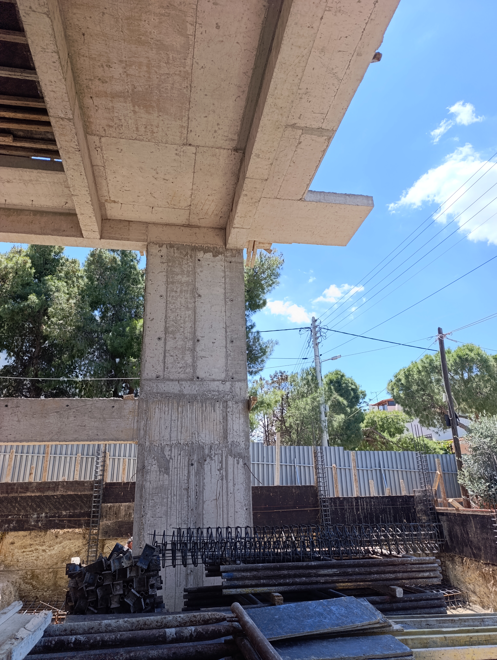
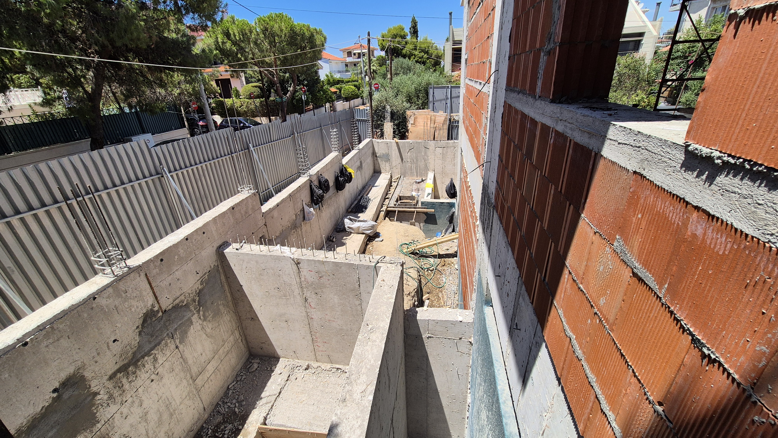

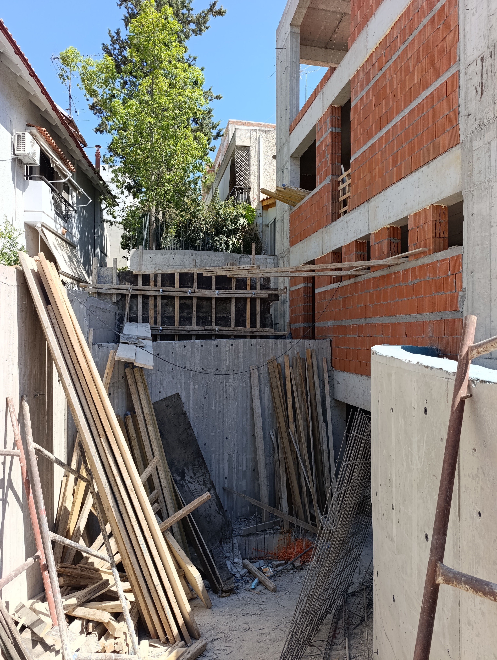
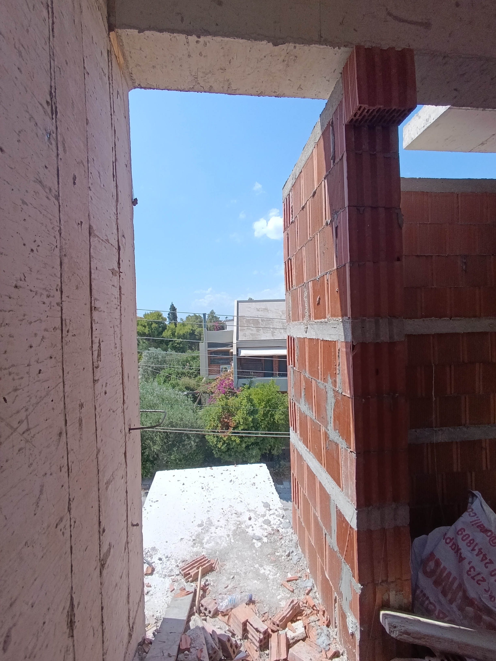
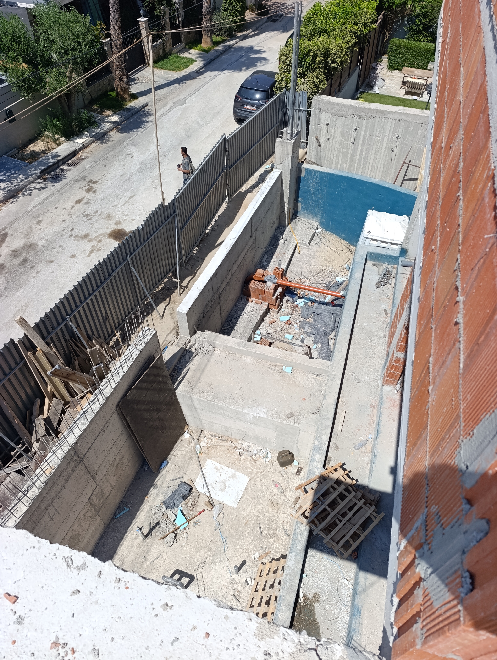
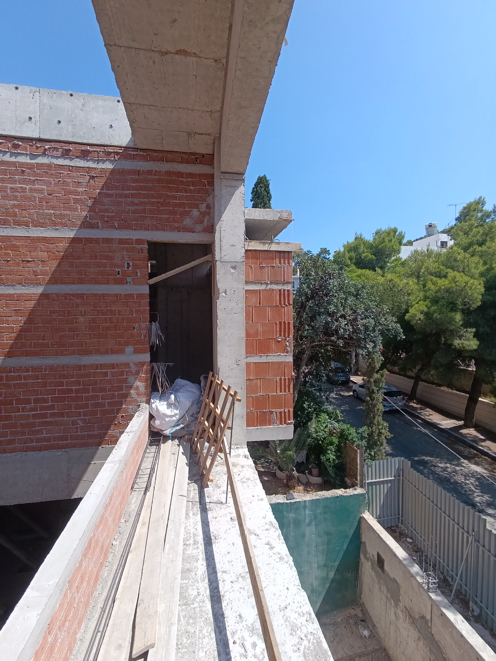
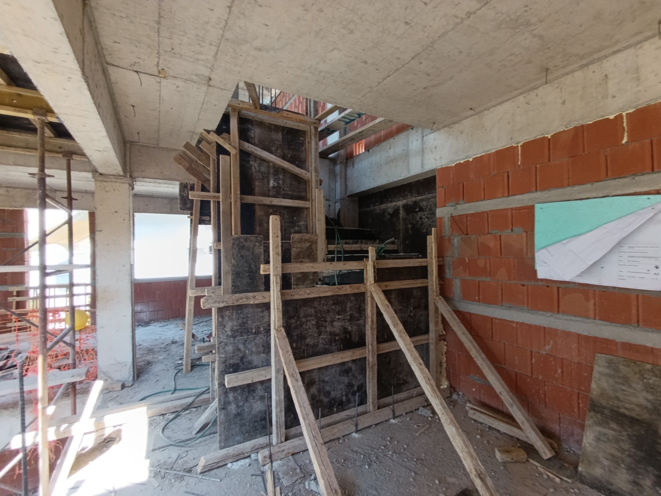
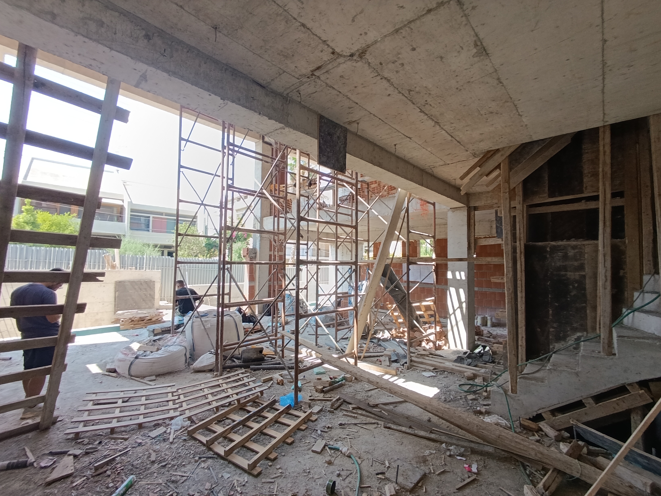
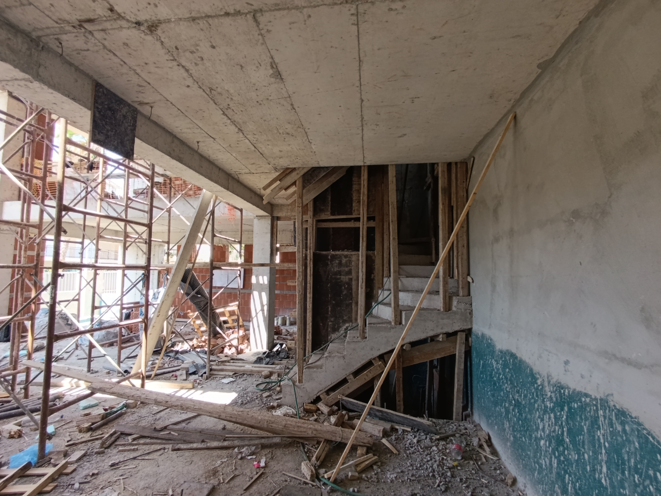
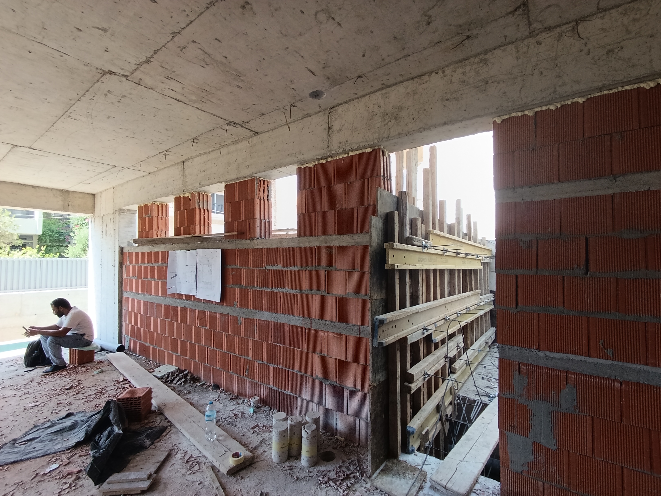
- Status: under construction
Credits
- Architectural team: Loucas Fotopoulos, George Chloupis, Naya Kyriakopoulou, Petros Fouskas
- Engineers collaborators: Maria Trianti, Panayiotis Konstantinou