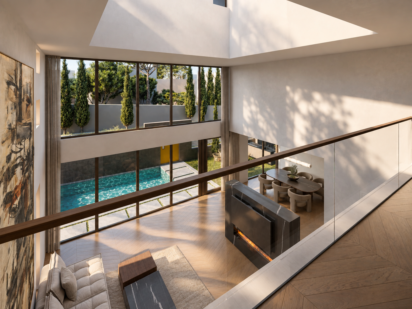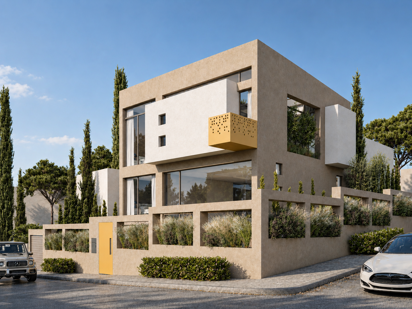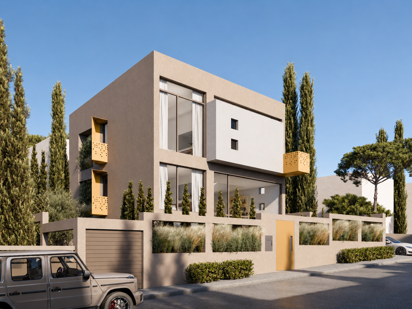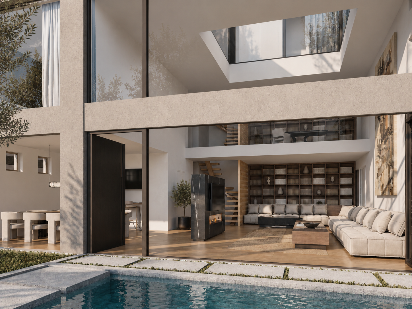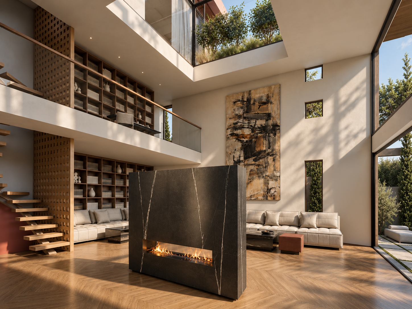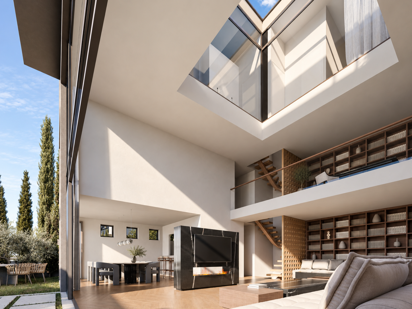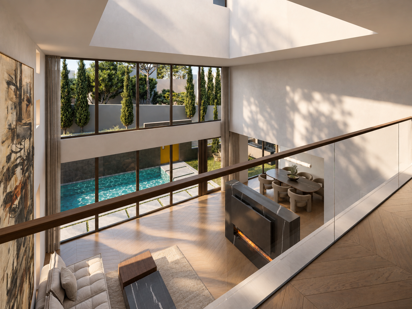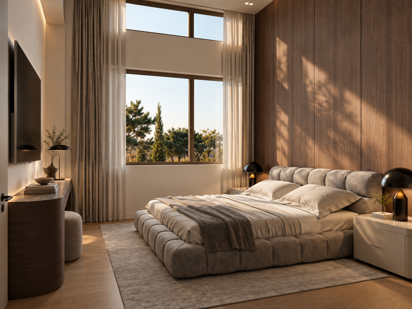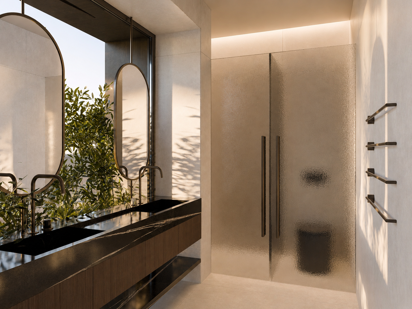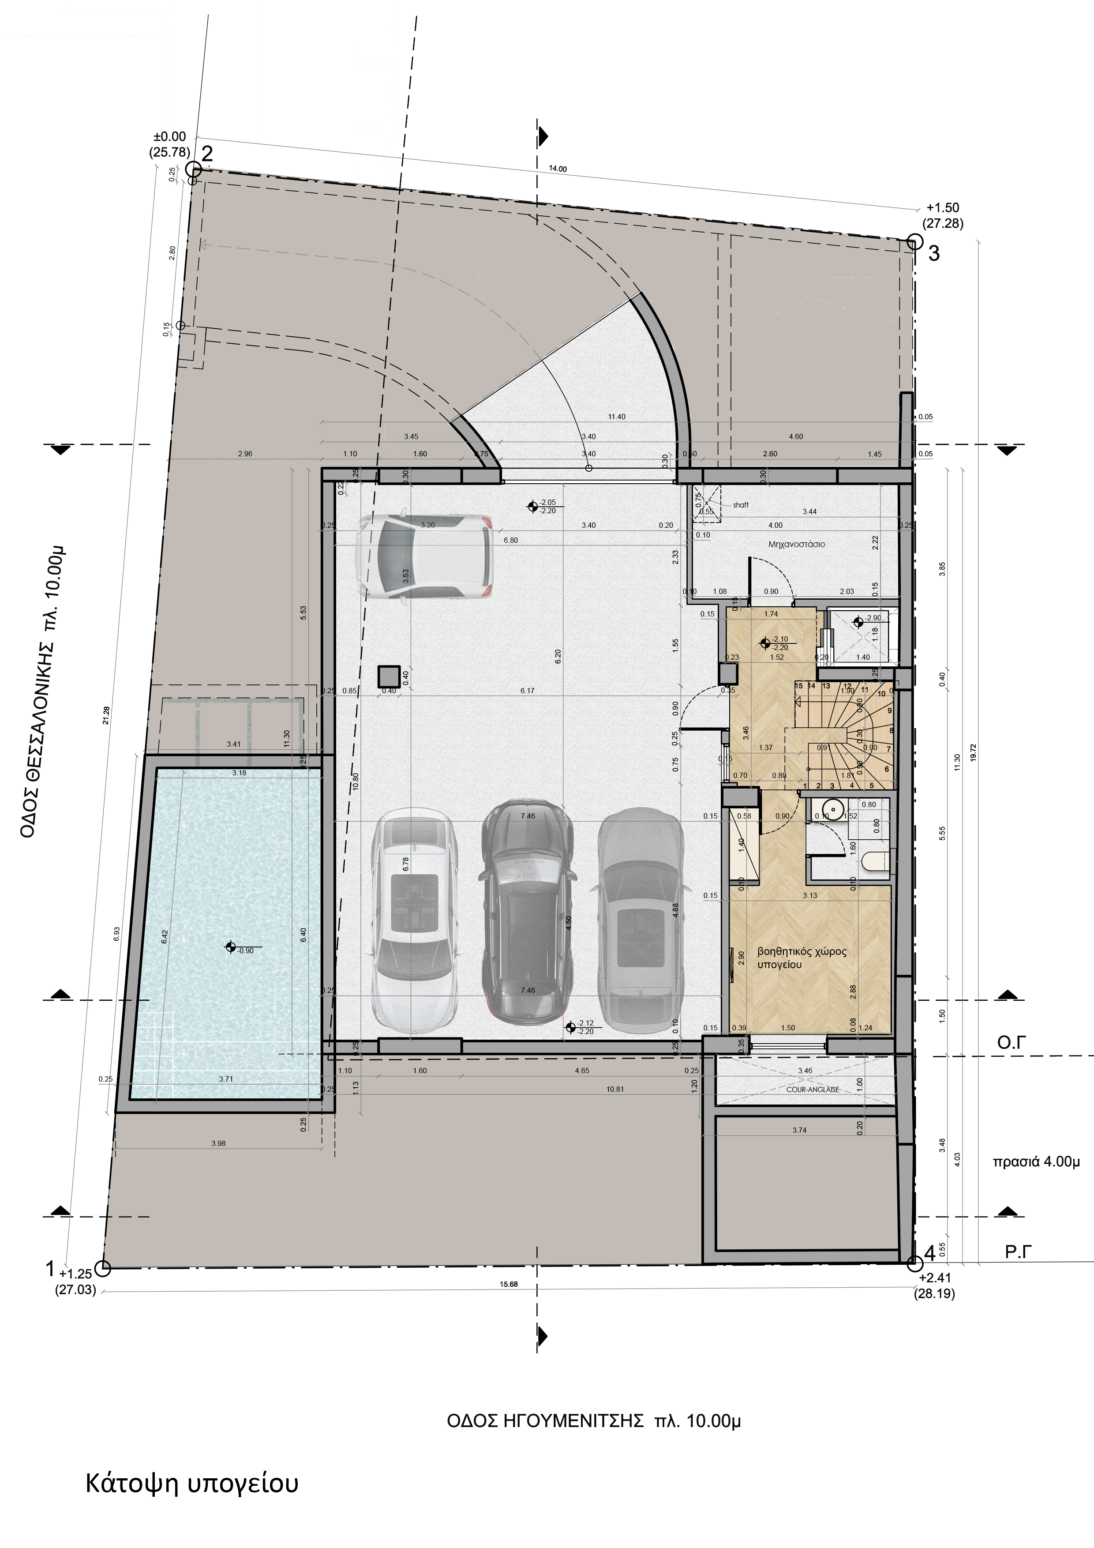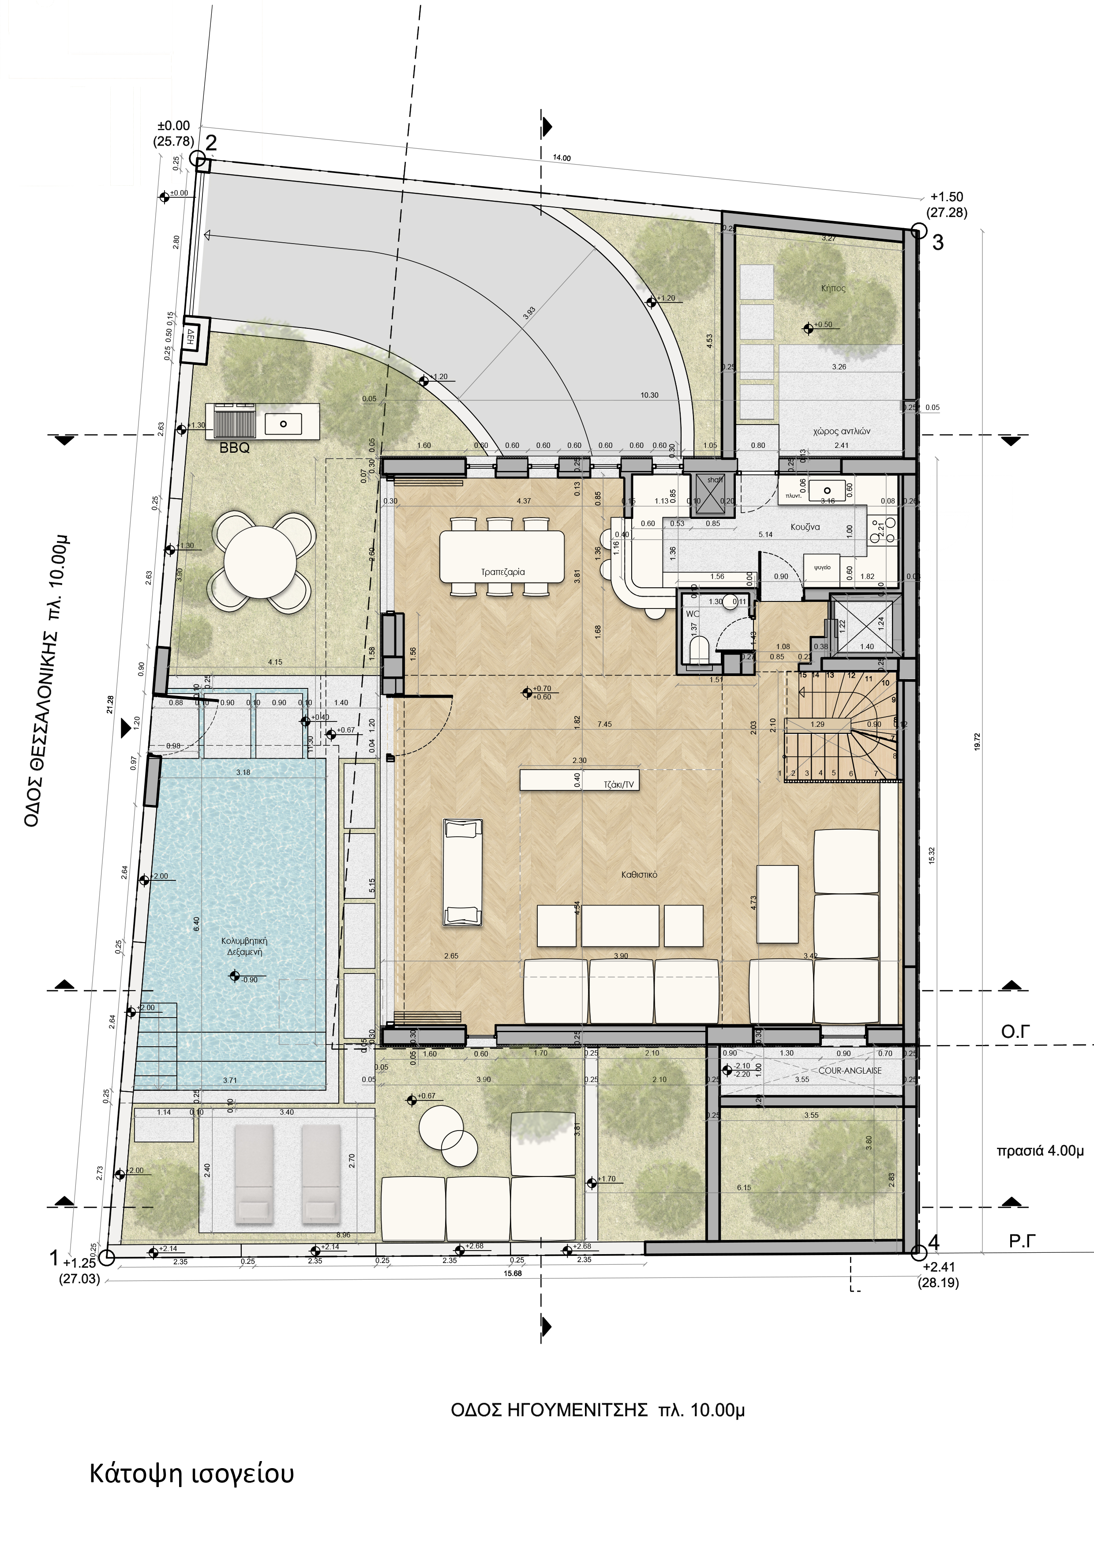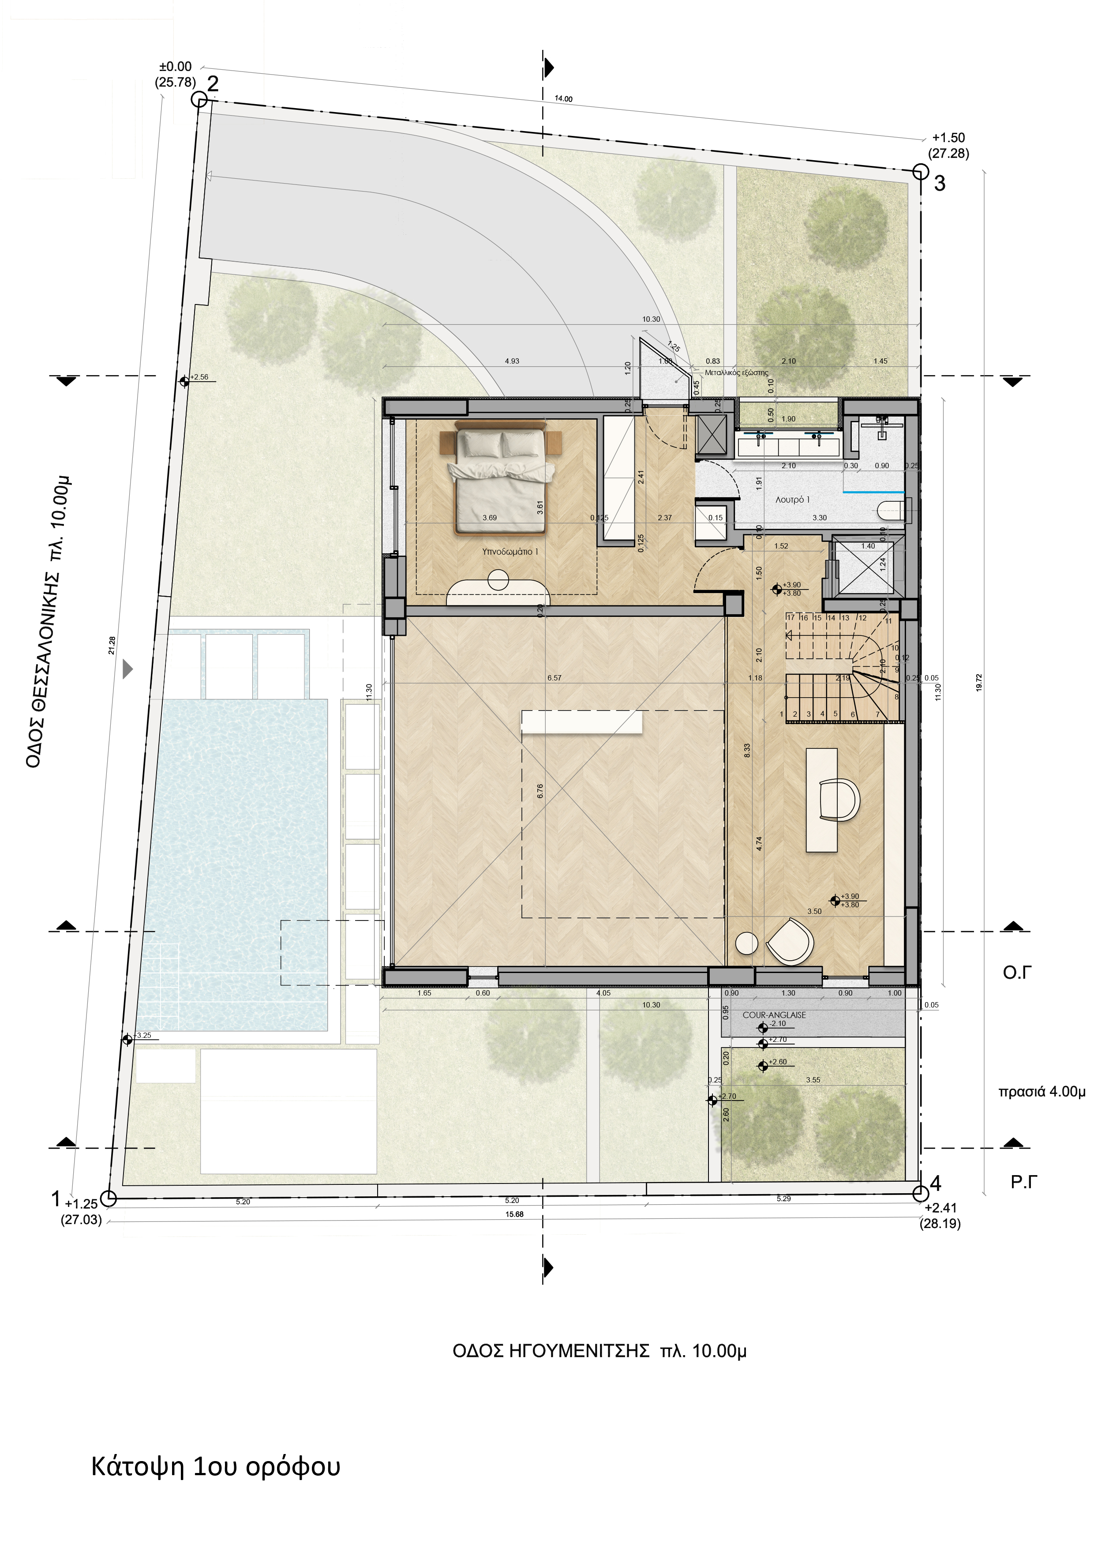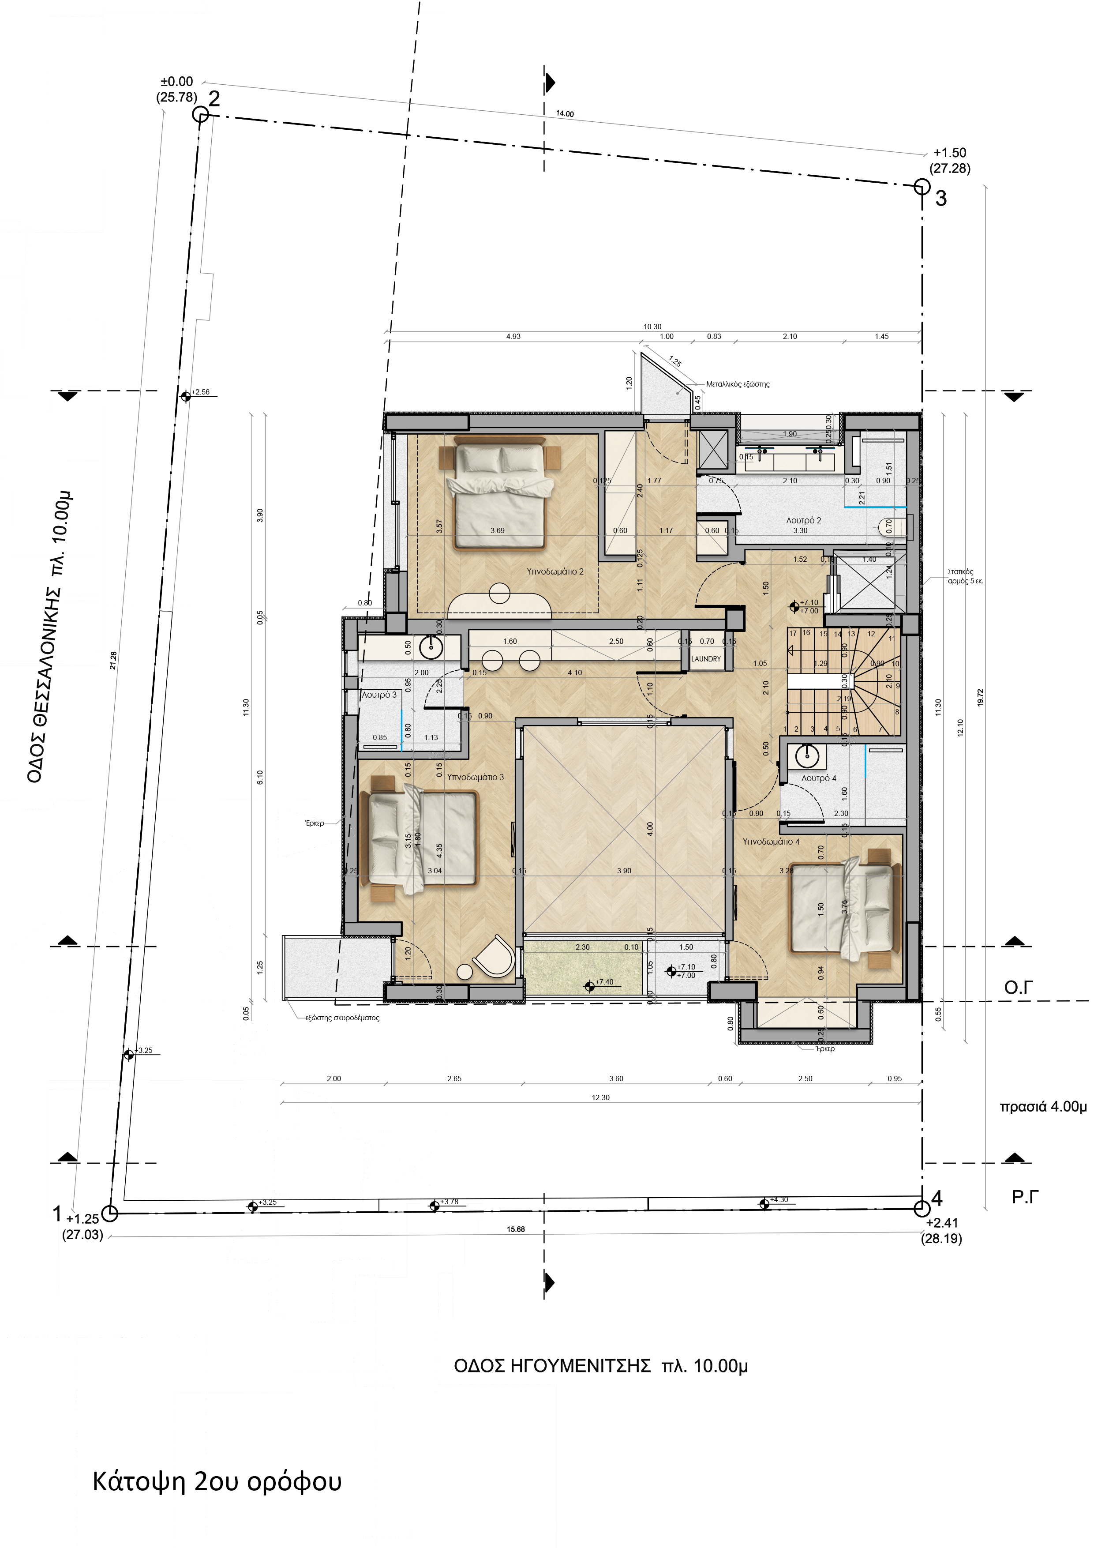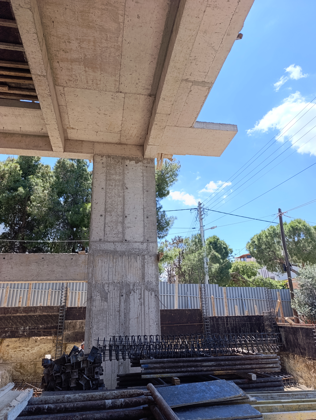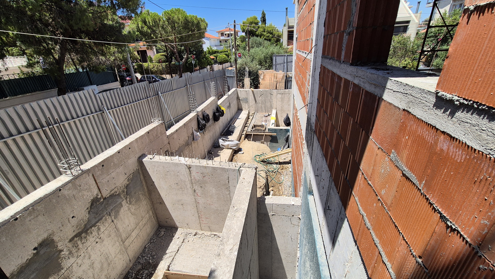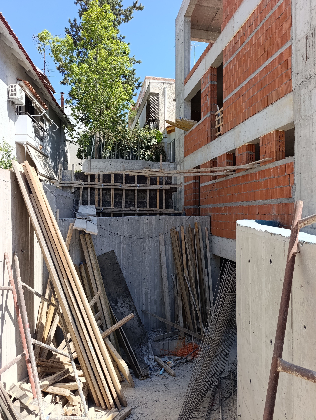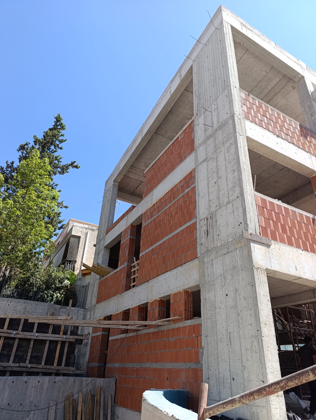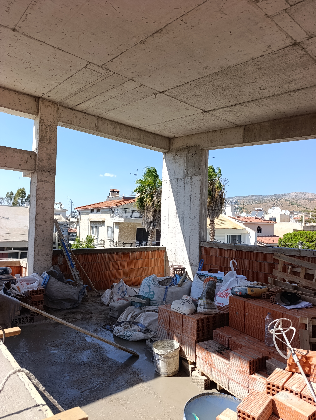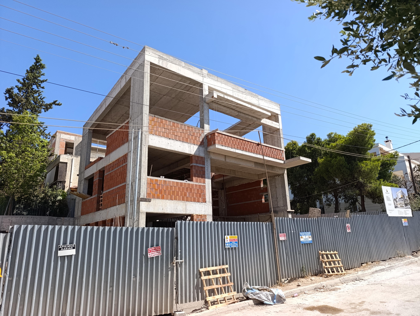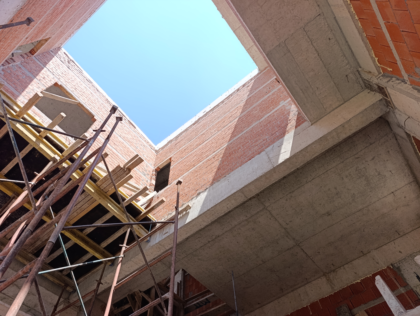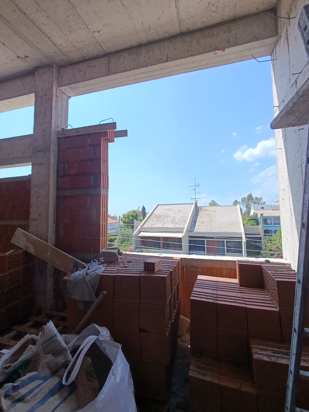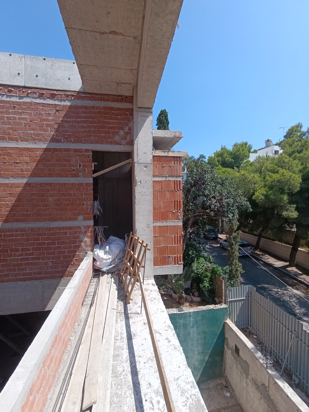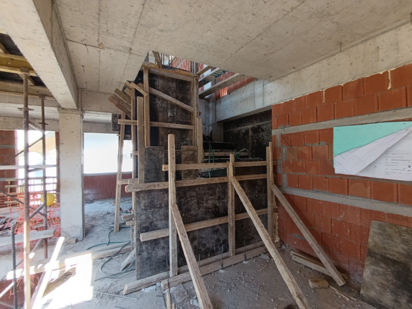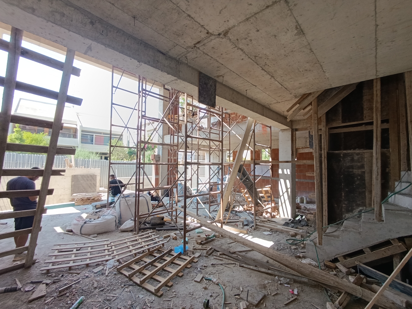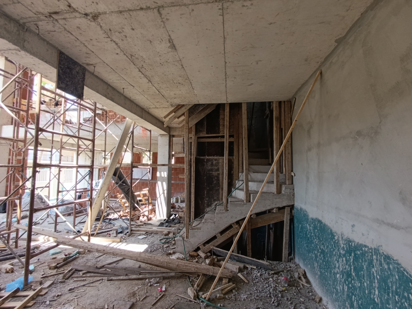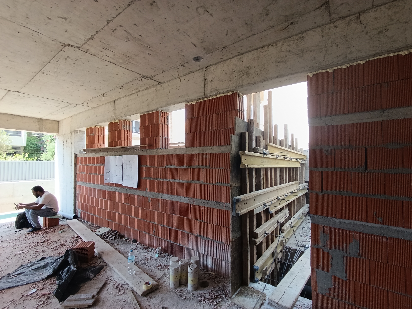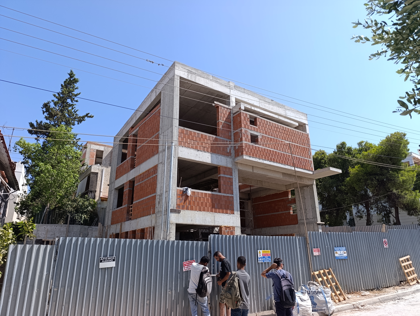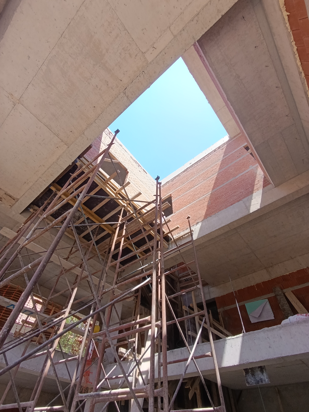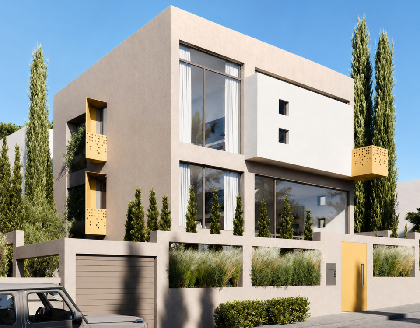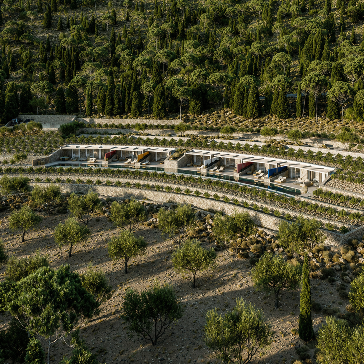


At Human Point, we believe in creating a contemporary built environment that exists in harmony with the natural landscape. In keeping with this vision, we acquired a 4,800 sq.m. site of exceptional natural beauty in Elia, Mykonos. In 2022, we completed the architectural design and began construction of three cave villas on the site. The complex is located approximately 750 meters from Elia Beach and a 15-minute drive from Mykonos Town. The first and smaller residence was completed and delivered in 2024, while the two remaining villas are currently under construction.
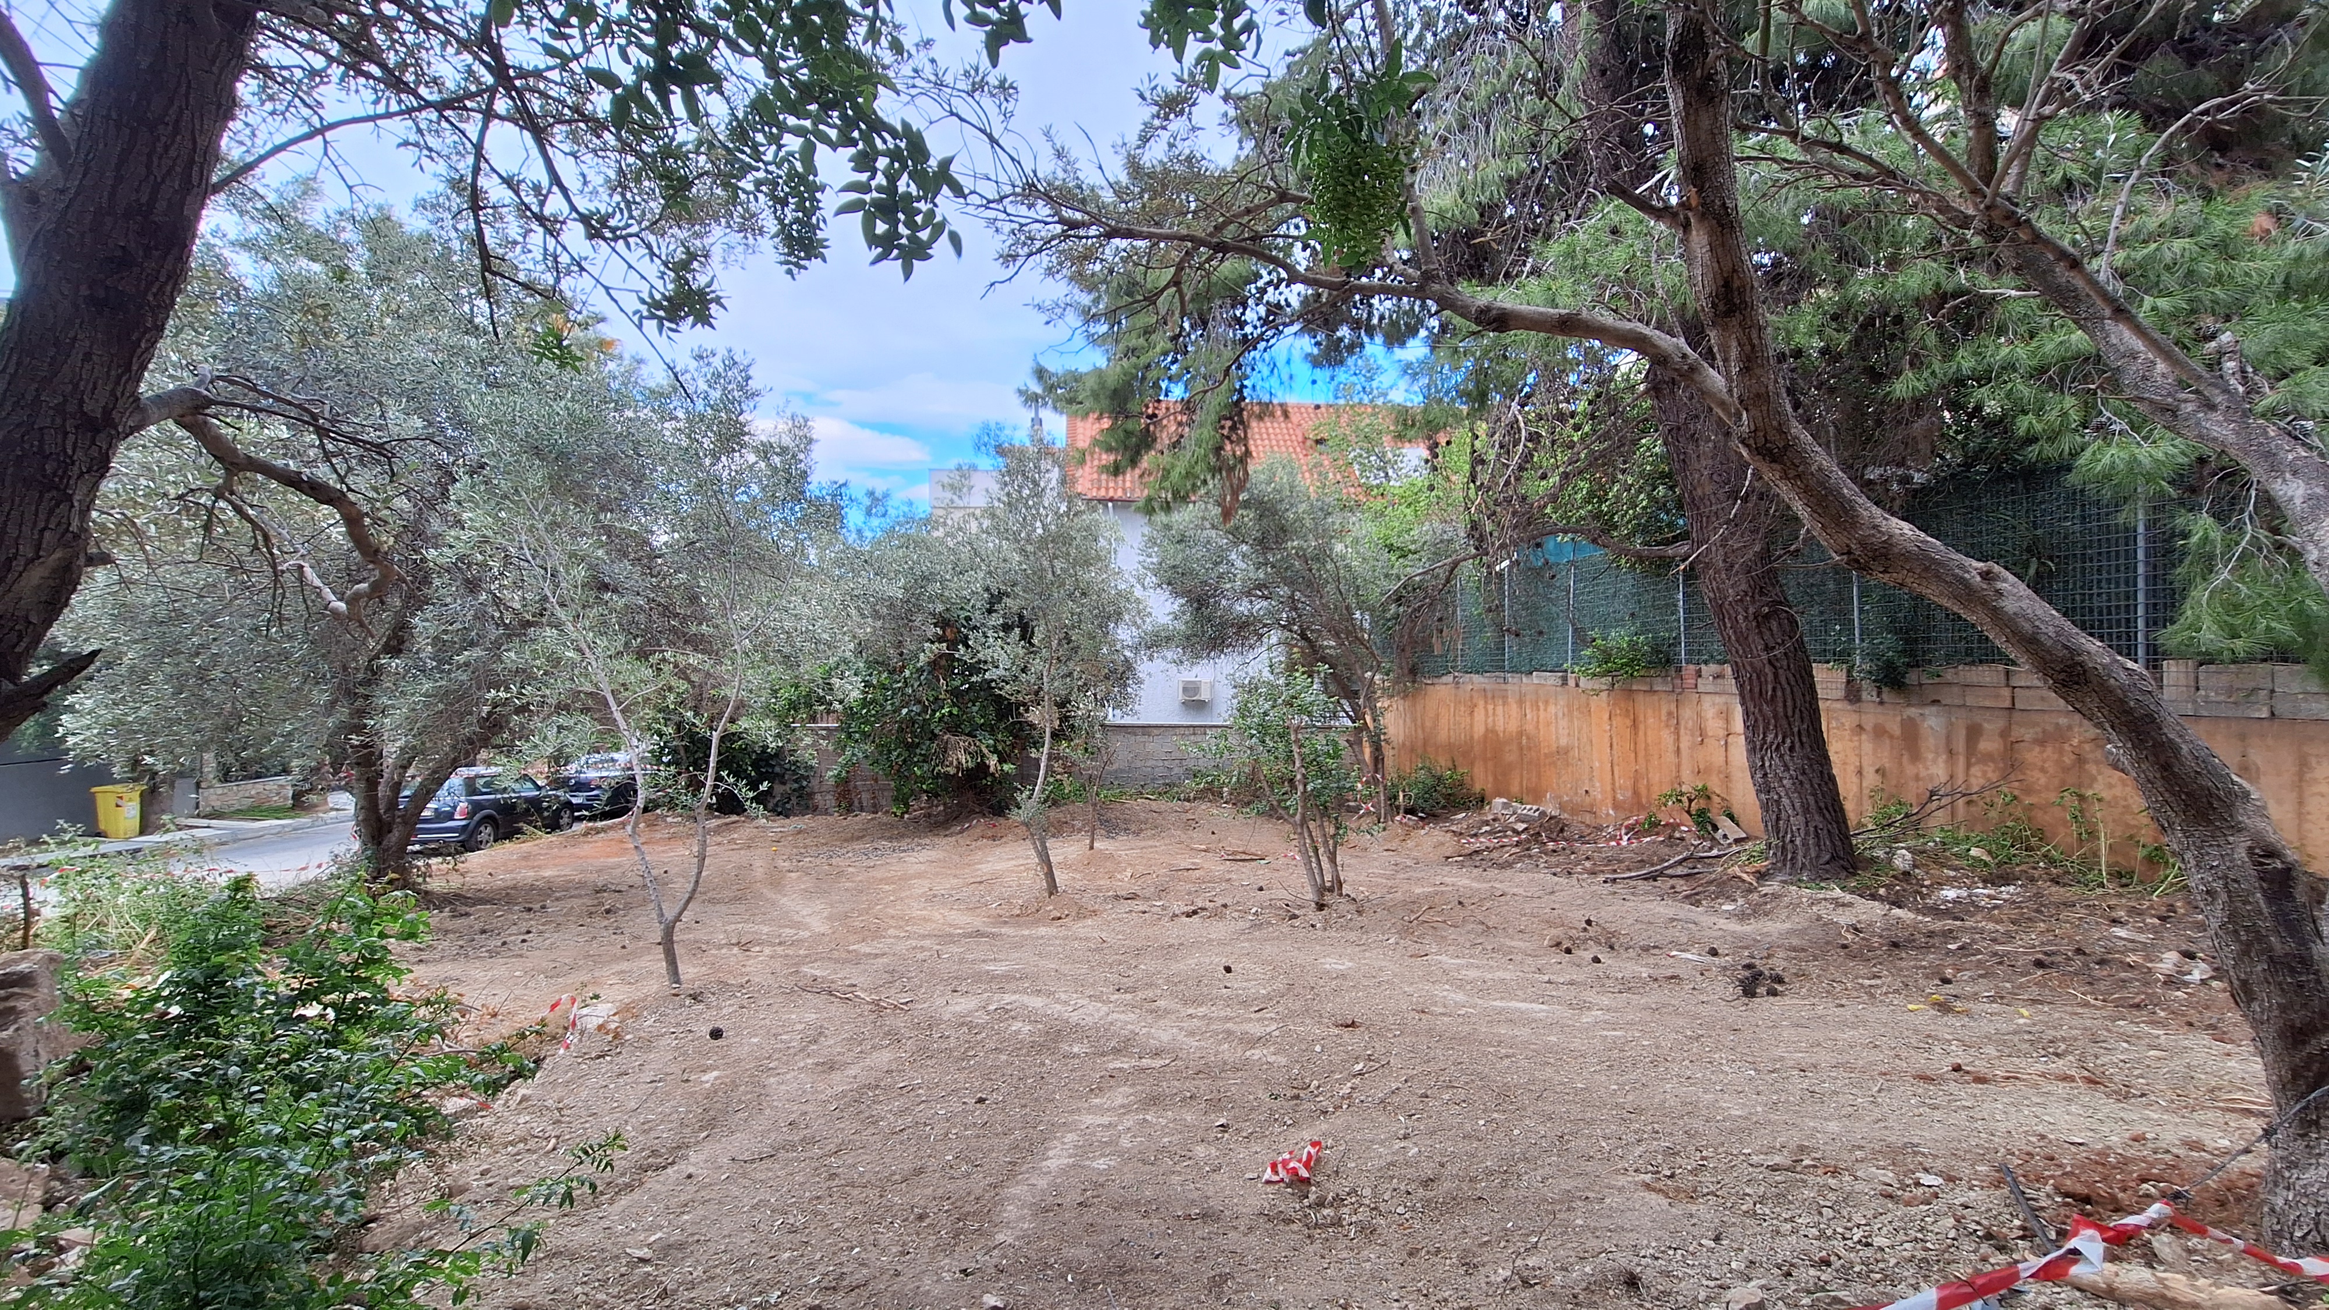
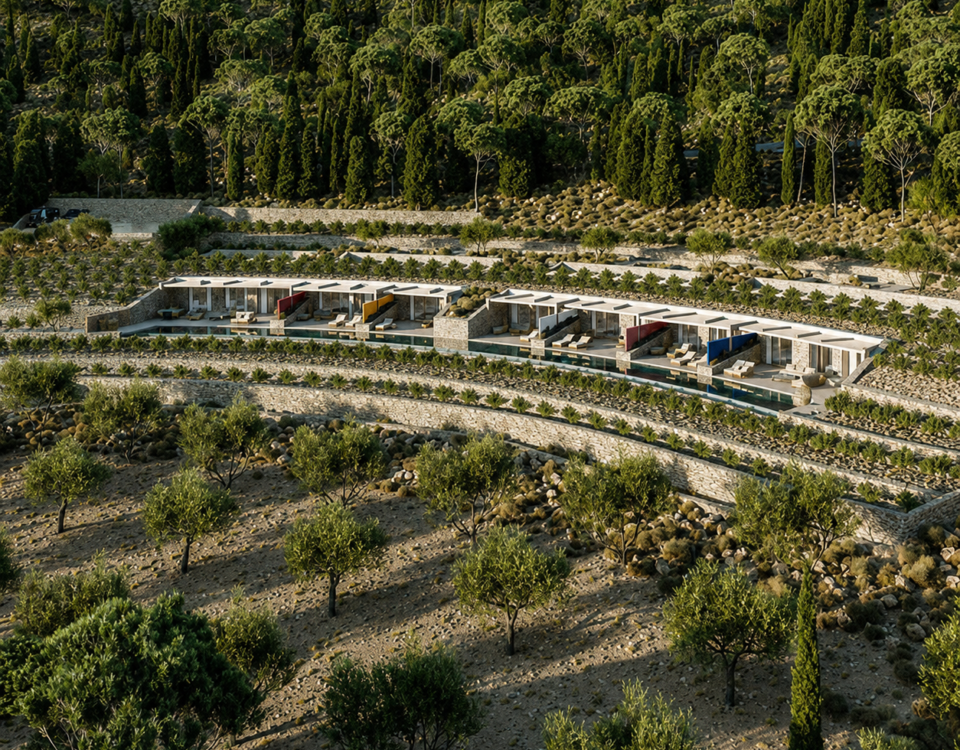
The natural and built landscape is characterized by elements typical of the area, including clay-rich soil, local dry stone and steep, gently undulating terrain. A distinctive feature of the site is the presence of wild olive trees, which are relatively rare in Mykonos. The plot slopes steeply towards the south, opening onto uninterrupted views of the Aegean Sea.

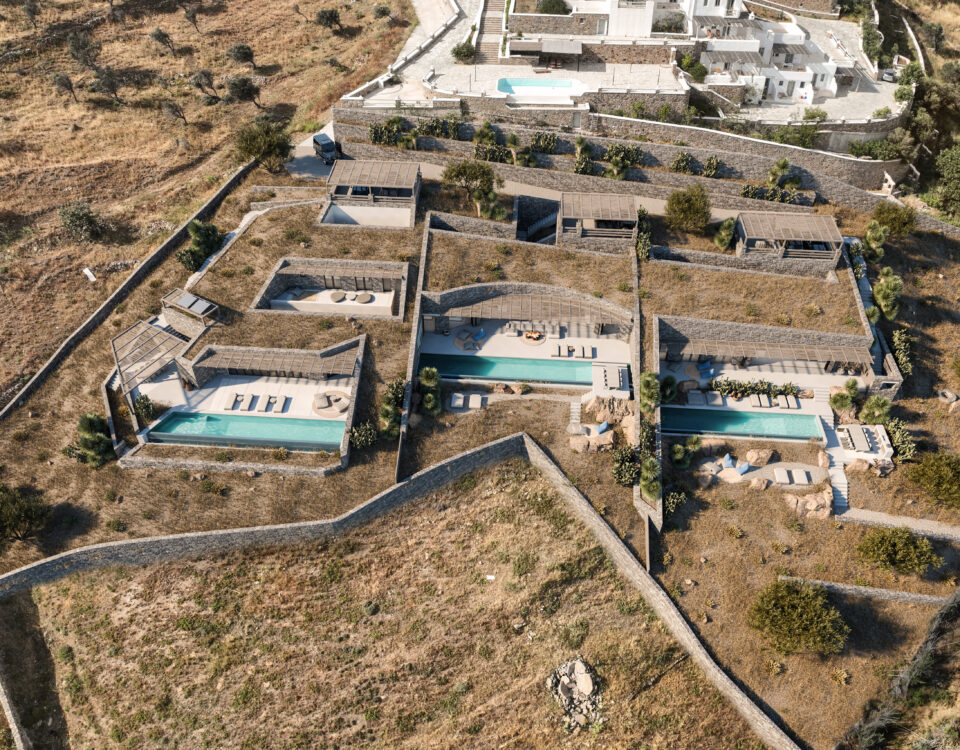
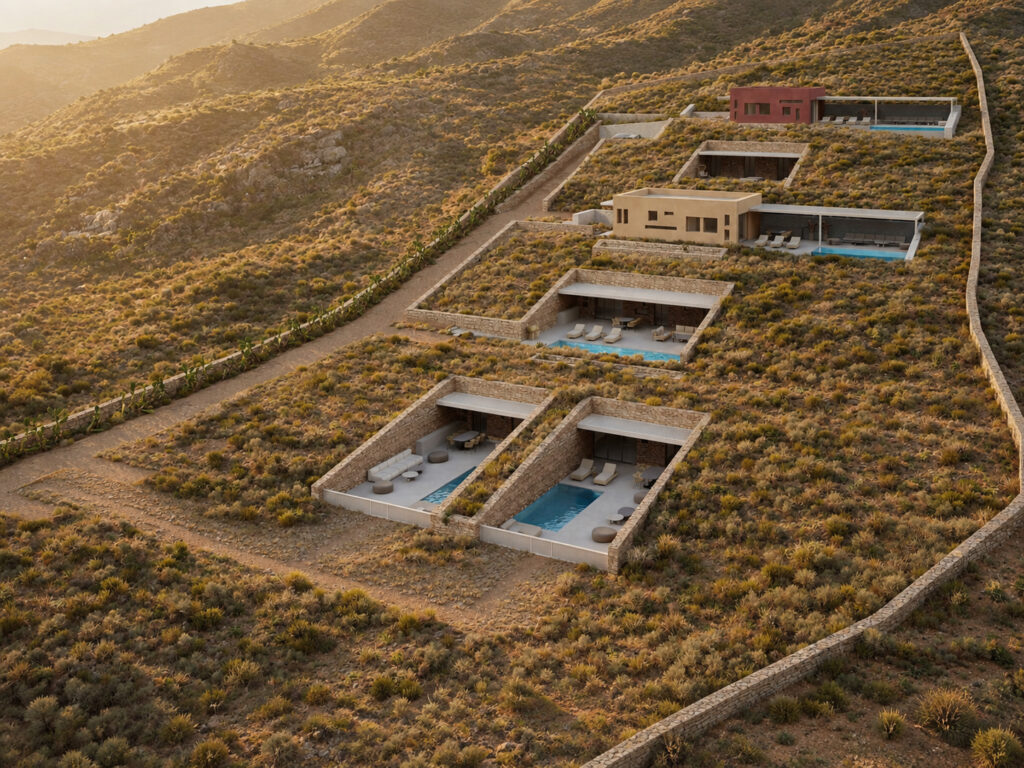
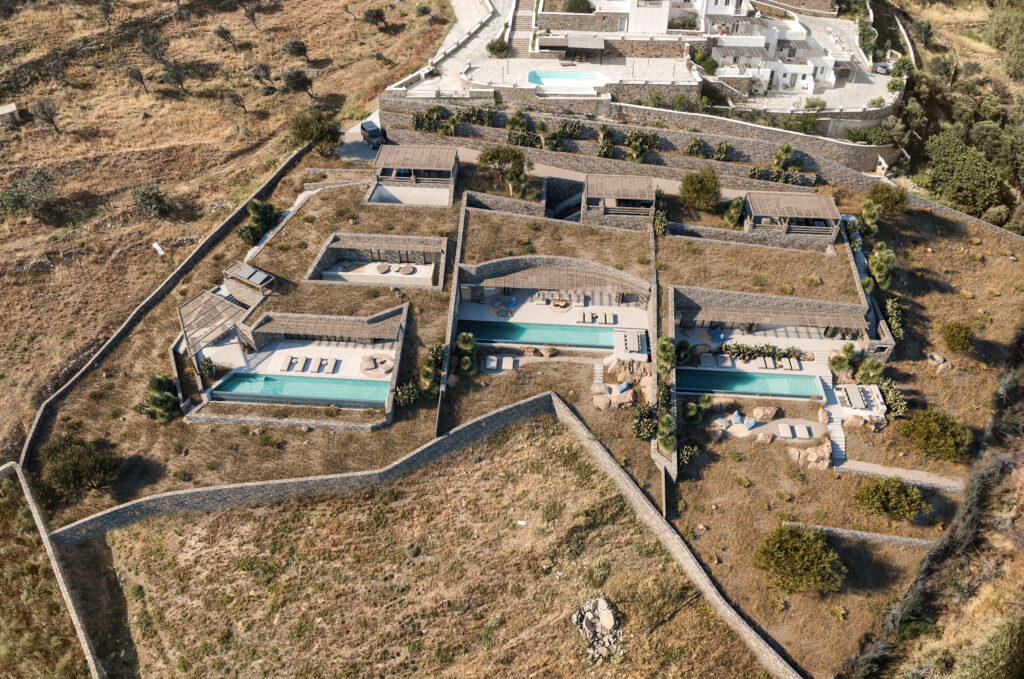
The long, narrow and irregular geometry of the buildable area, together with the required 15-metre side setbacks and the 20-metre setback from the designated flood boundary of the stream running along the eastern edge of the property, led to the division of the development into two separate building volumes. The steep terrain also influenced this decision, allowing for efficient use of the permitted building area while minimizing the visual impact of the development. The three villas are designed to closely follow the natural contours of the land, with their principal façades oriented towards the Aegean Sea. Each residence includes master bedrooms, a kitchen and open-plan living areas, as well as a private swimming pool and landscaped outdoor spaces designed for relaxation and outdoor living.

The original architectural concept focused on creating a strong relationship between the buildings, the outdoor areas and the surrounding landscape. The recessed building volumes, together with the arrangement of the external spaces along the contours of the site, allow the development to blend seamlessly into the terrain while maintaining unobstructed views of Elia Beach and the sea. The positioning of the buildings and outdoor spaces also provides protection from the strong and frequent northerly and north-westerly winds.
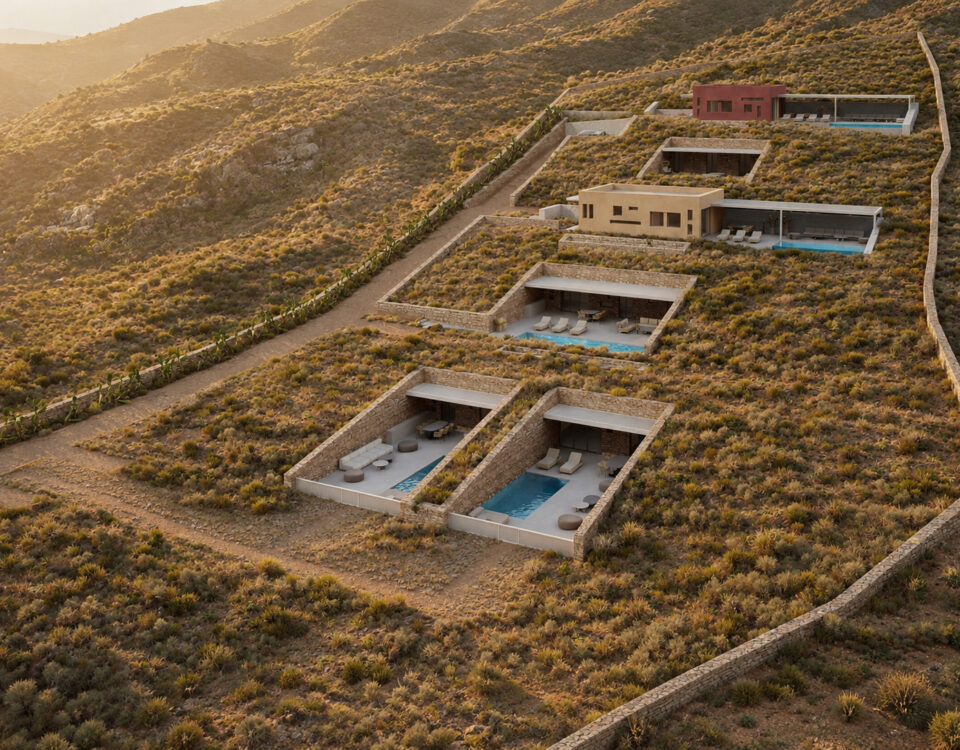
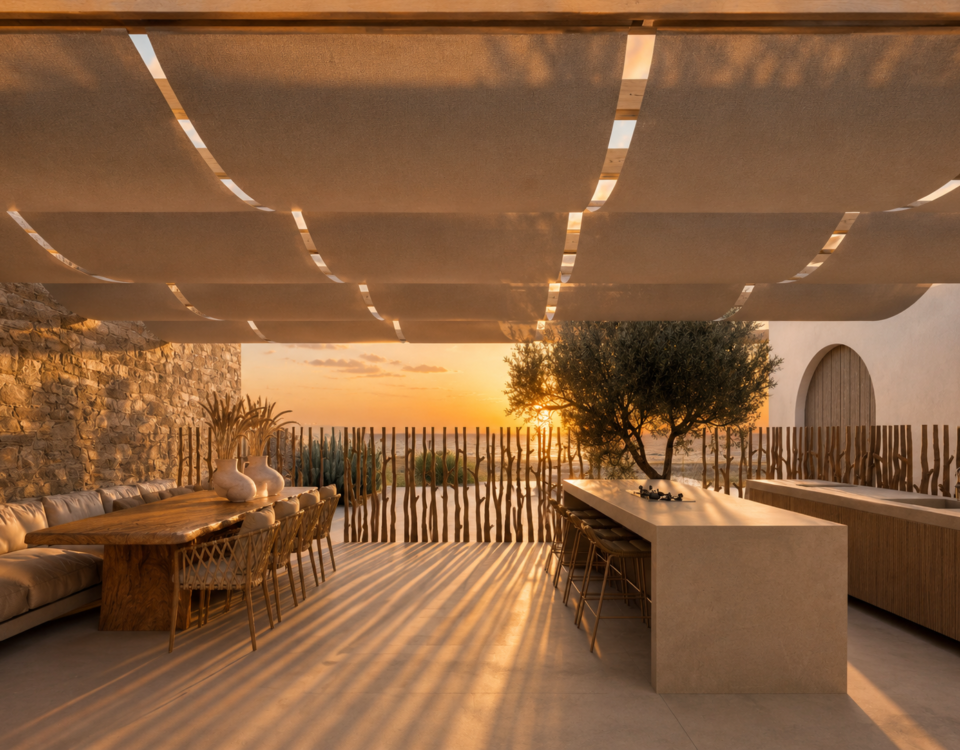
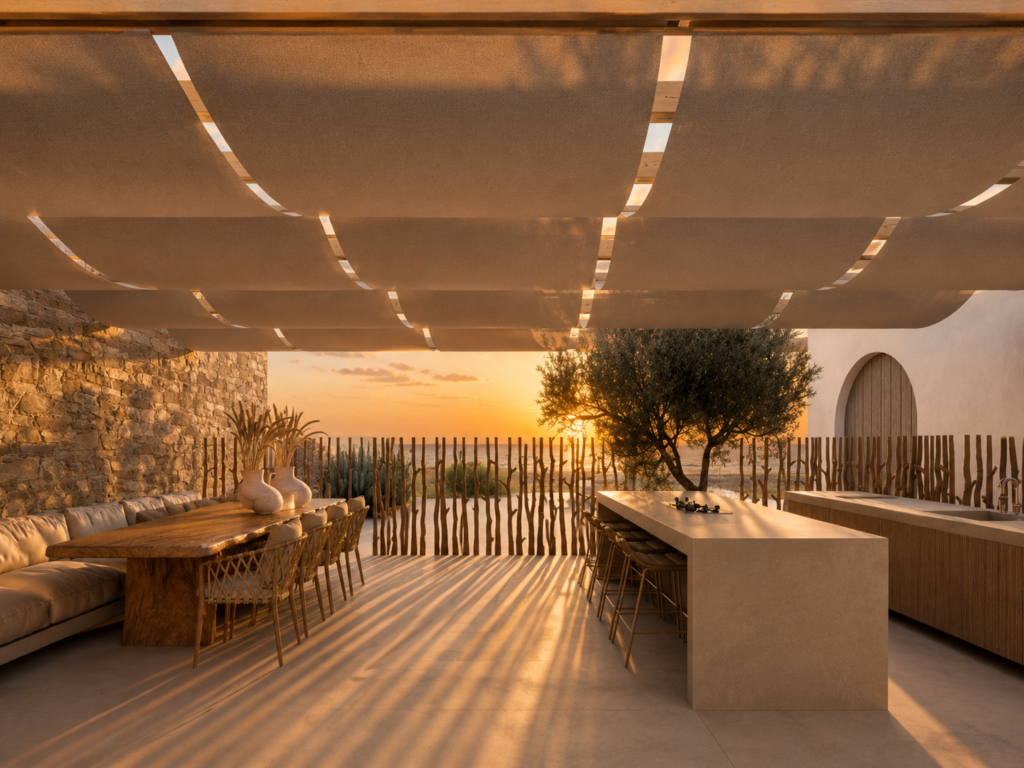
The project was conceived as a contemporary interpretation of traditional rural Cycladic architecture, with particular reference to the vernacular buildings of Mykonos. The exposed building volumes are clad in local stone, while the outdoor surfaces are finished in light-grey and off-white cement-based render. These tones reflect the colors of the rocky terrain, the soil and the low Mediterranean vegetation. All visible retaining and dividing walls are constructed from reinforced concrete and clad in local stone, recalling the traditional dry-stone walls of the island. Timber pergolas attached to the façades provide shade and are finished in natural olive-wood tones, echoing the trunks of the existing olive trees. The landscape design proposes dense planting along the contours of the earth-sheltered volumes, using prickly pear cacti, drought-resistant native plants and Mediterranean shrubs. Existing olive trees are to be preserved or carefully transplanted where necessary and complemented by additional trees of the same local variety.

The project was conceived as a contemporary interpretation of traditional rural Cycladic architecture, with particular reference to the vernacular buildings of Mykonos. The exposed building volumes are clad in local stone, while the outdoor surfaces are finished in light-grey and off-white cement-based render. These tones reflect the colors of the rocky terrain, the soil and the low Mediterranean vegetation. All visible retaining and dividing walls are constructed from reinforced concrete and clad in local stone, recalling the traditional dry-stone walls of the island. Timber pergolas attached to the façades provide shade and are finished in natural olive-wood tones, echoing the trunks of the existing olive trees. The landscape design proposes dense planting along the contours of the earth-sheltered volumes, using prickly pear cacti, drought-resistant native plants and Mediterranean shrubs. Existing olive trees are to be preserved or carefully transplanted where necessary and complemented by additional trees of the same local variety.

Project Overview

  • Client and location: Tethys Development P.C., Human Point P.C., Elia Mykonos GRE
  • Project: construction of three caved villas
  • What we did: project & construction management – concept development – architectural design – architectural & engineering studies – 3d renderings – presentation – project & construction consulting and management
  • Status: Villa 1 was completed in 2024; Villas 2 and 3 are currently under construction, with completion scheduled for 2026.

Concept Development, Drawings, 3D

Completed Project Photos

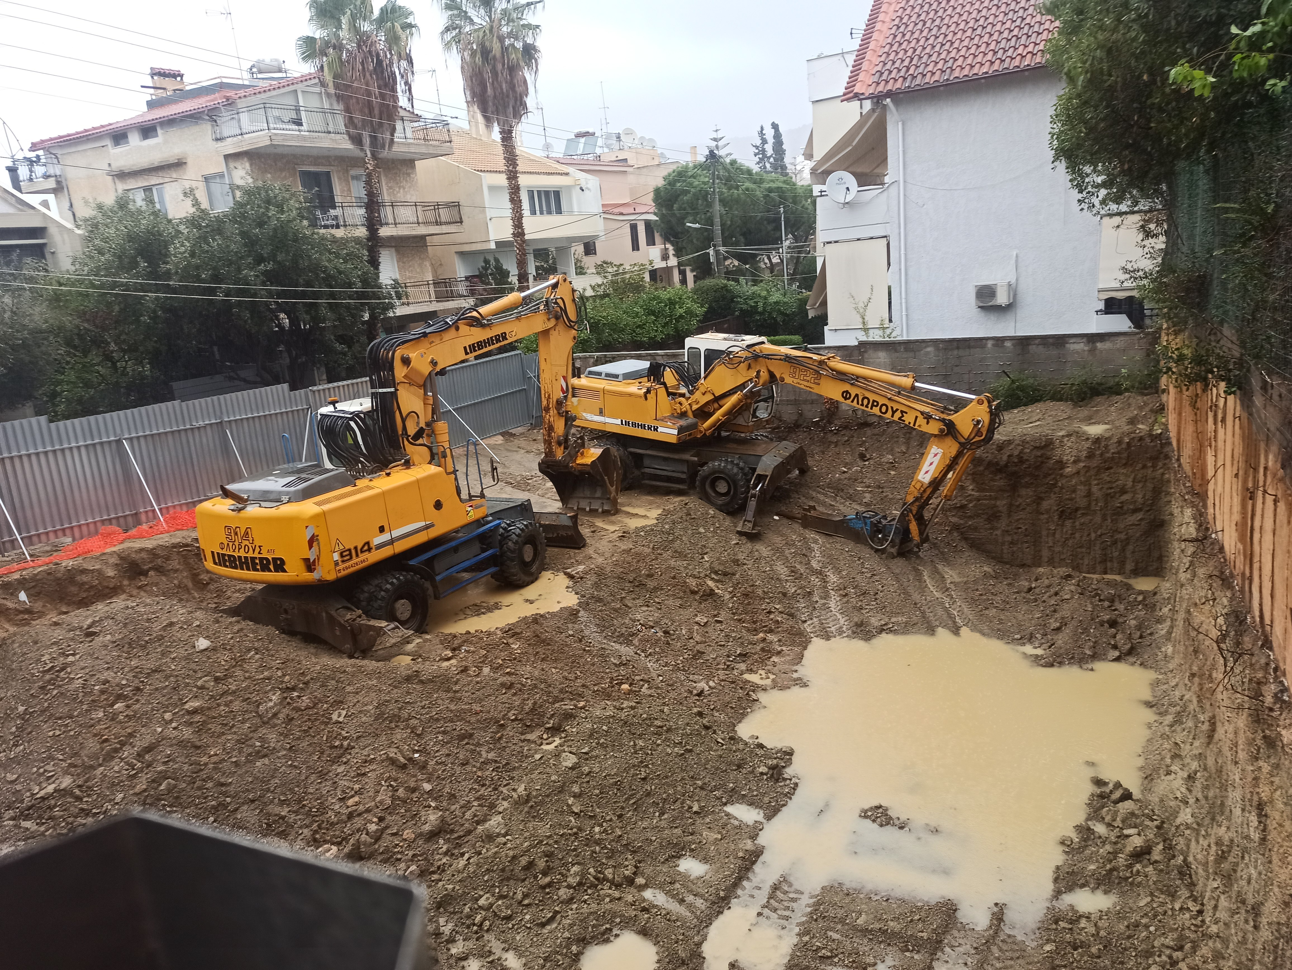

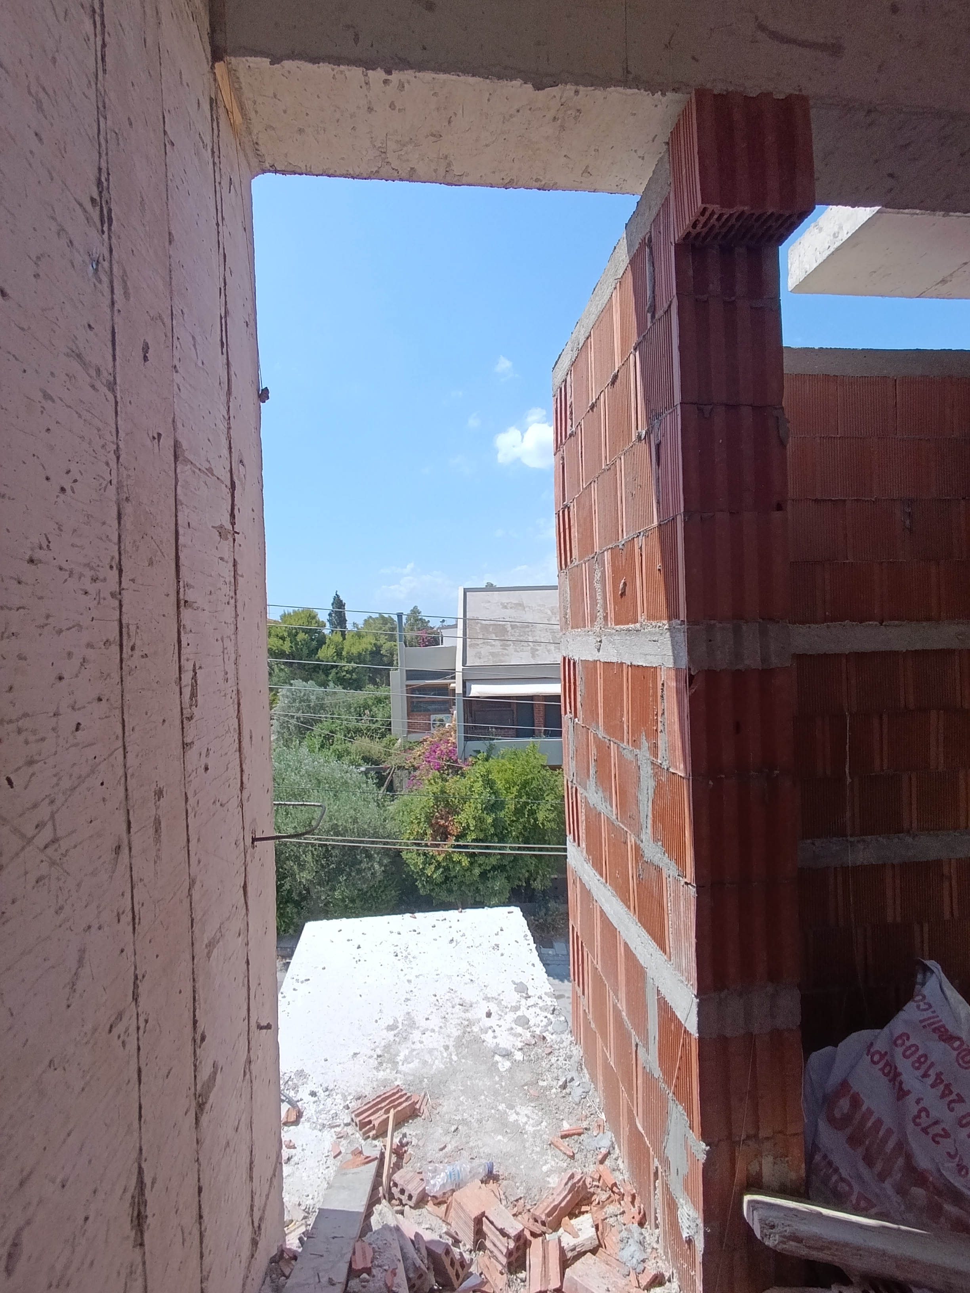
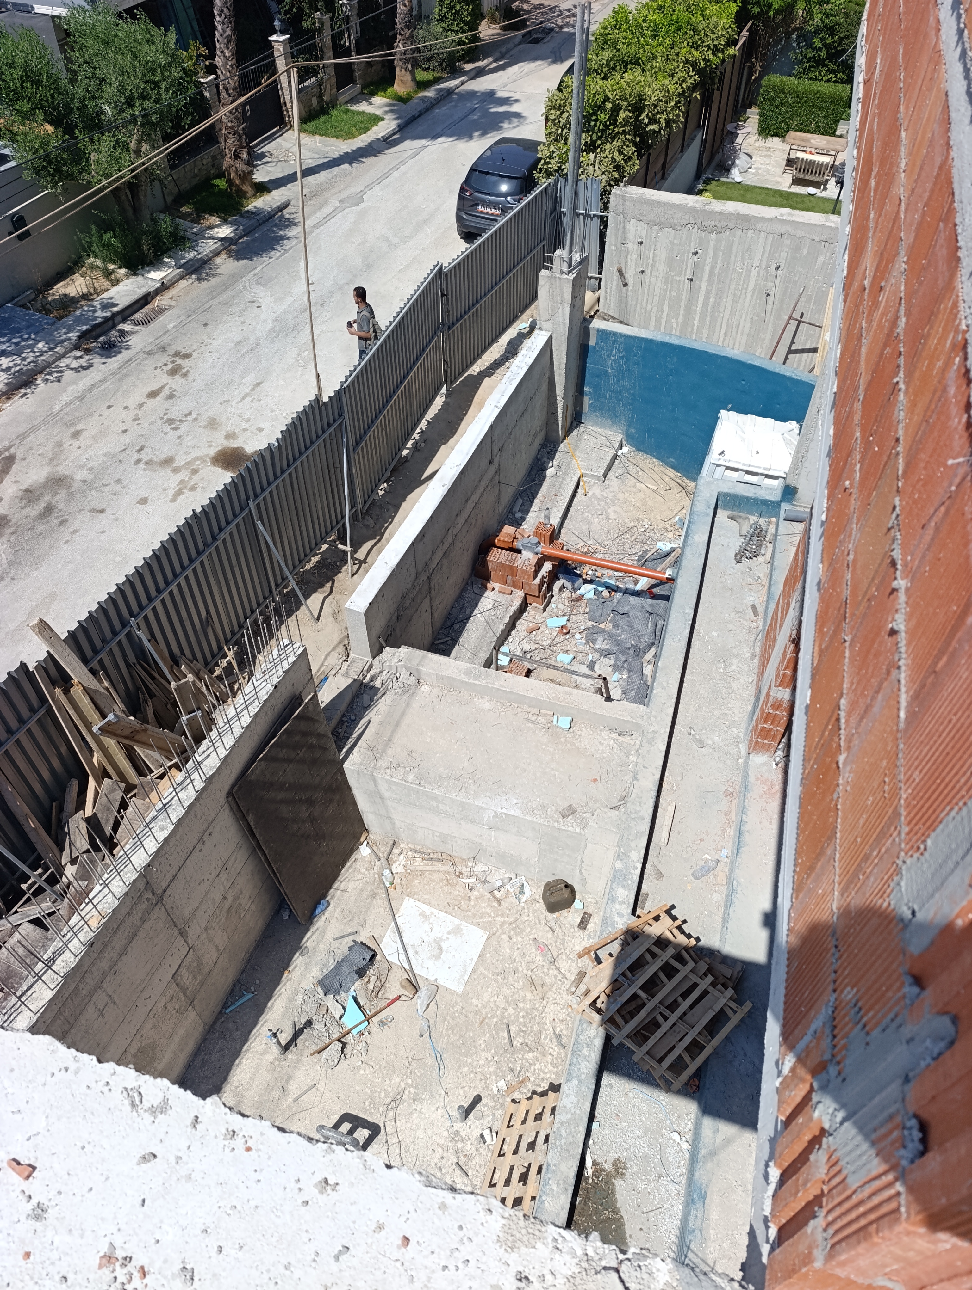
Construction Timeline Photos

Credits

  • Architects collaborators: Sonia Sarkissian, Jannis Athanassopoulos , Giorgos Stamatakis, Alexandra Syriou
  • Engineers collaborators: Babis Georgiou
  • Sculptor collaborator: Giorgos Gyparakis
  • Special subcontractors: Fixit North – Giorgos Dialektopoulos, Exotiq – Manos Mpaltasis