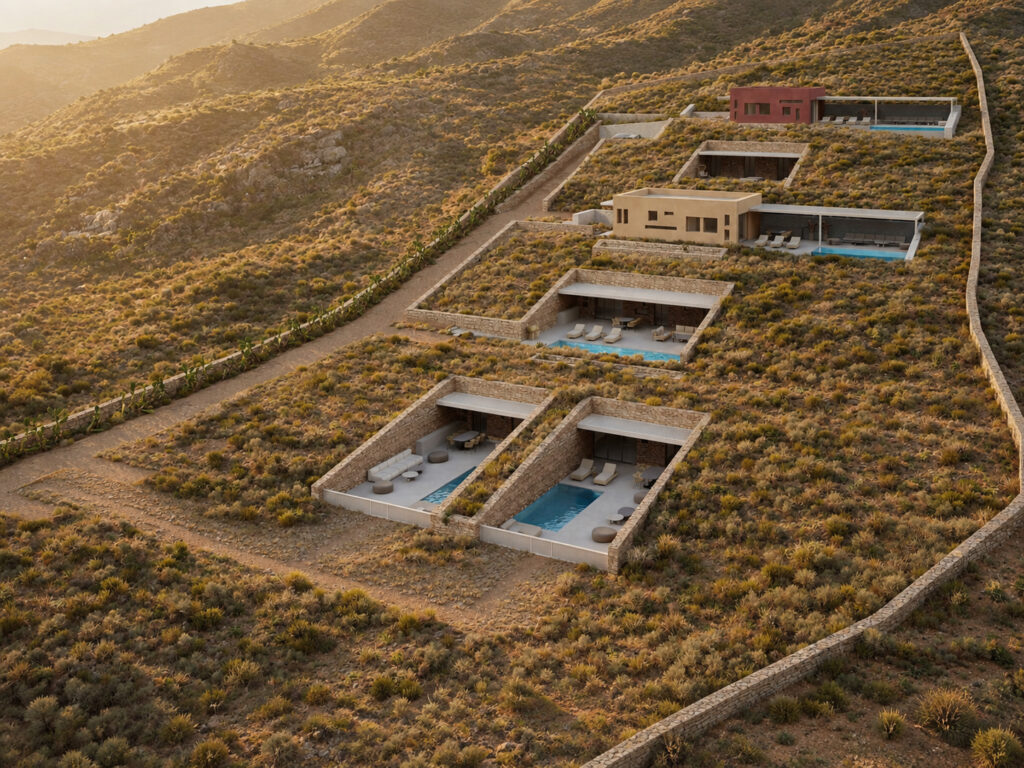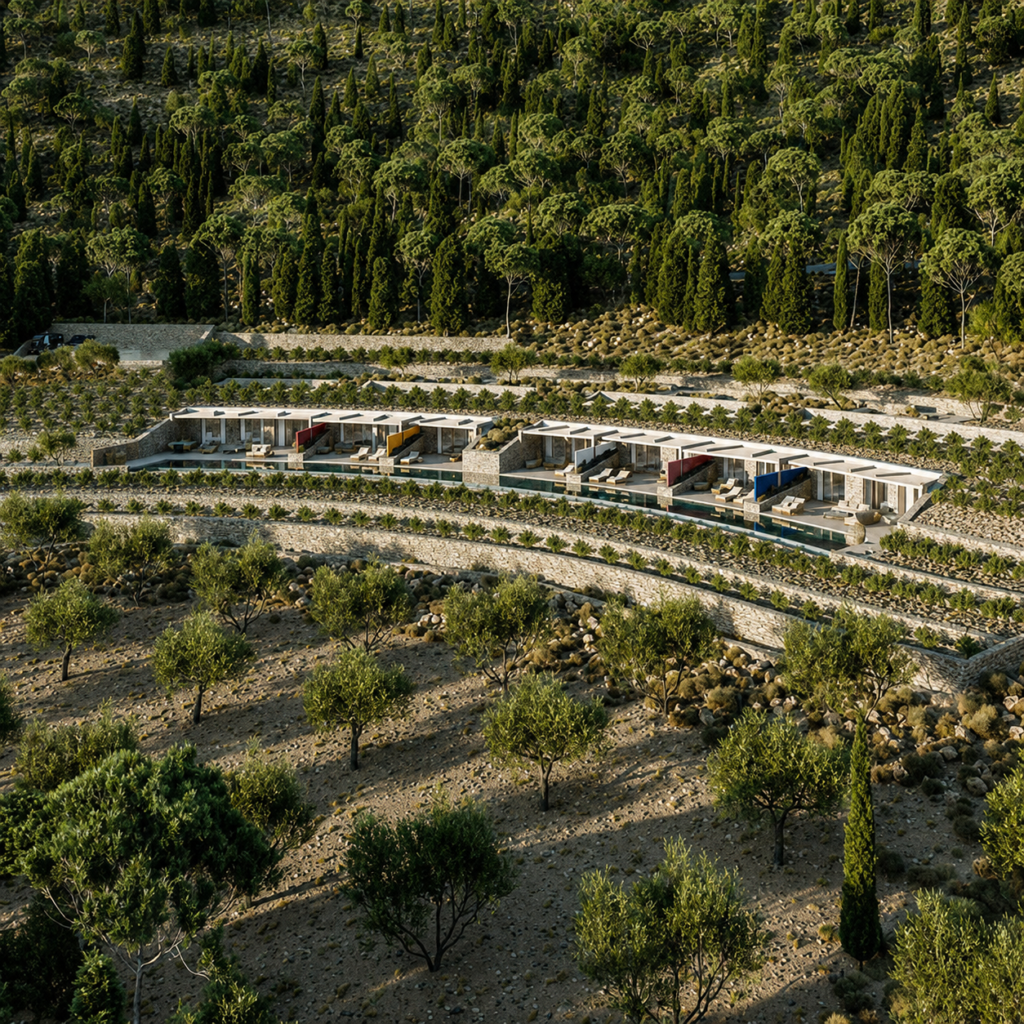




Diakoftis, Mykonos – A Cycladic Villa Reinterpreted 2025 –
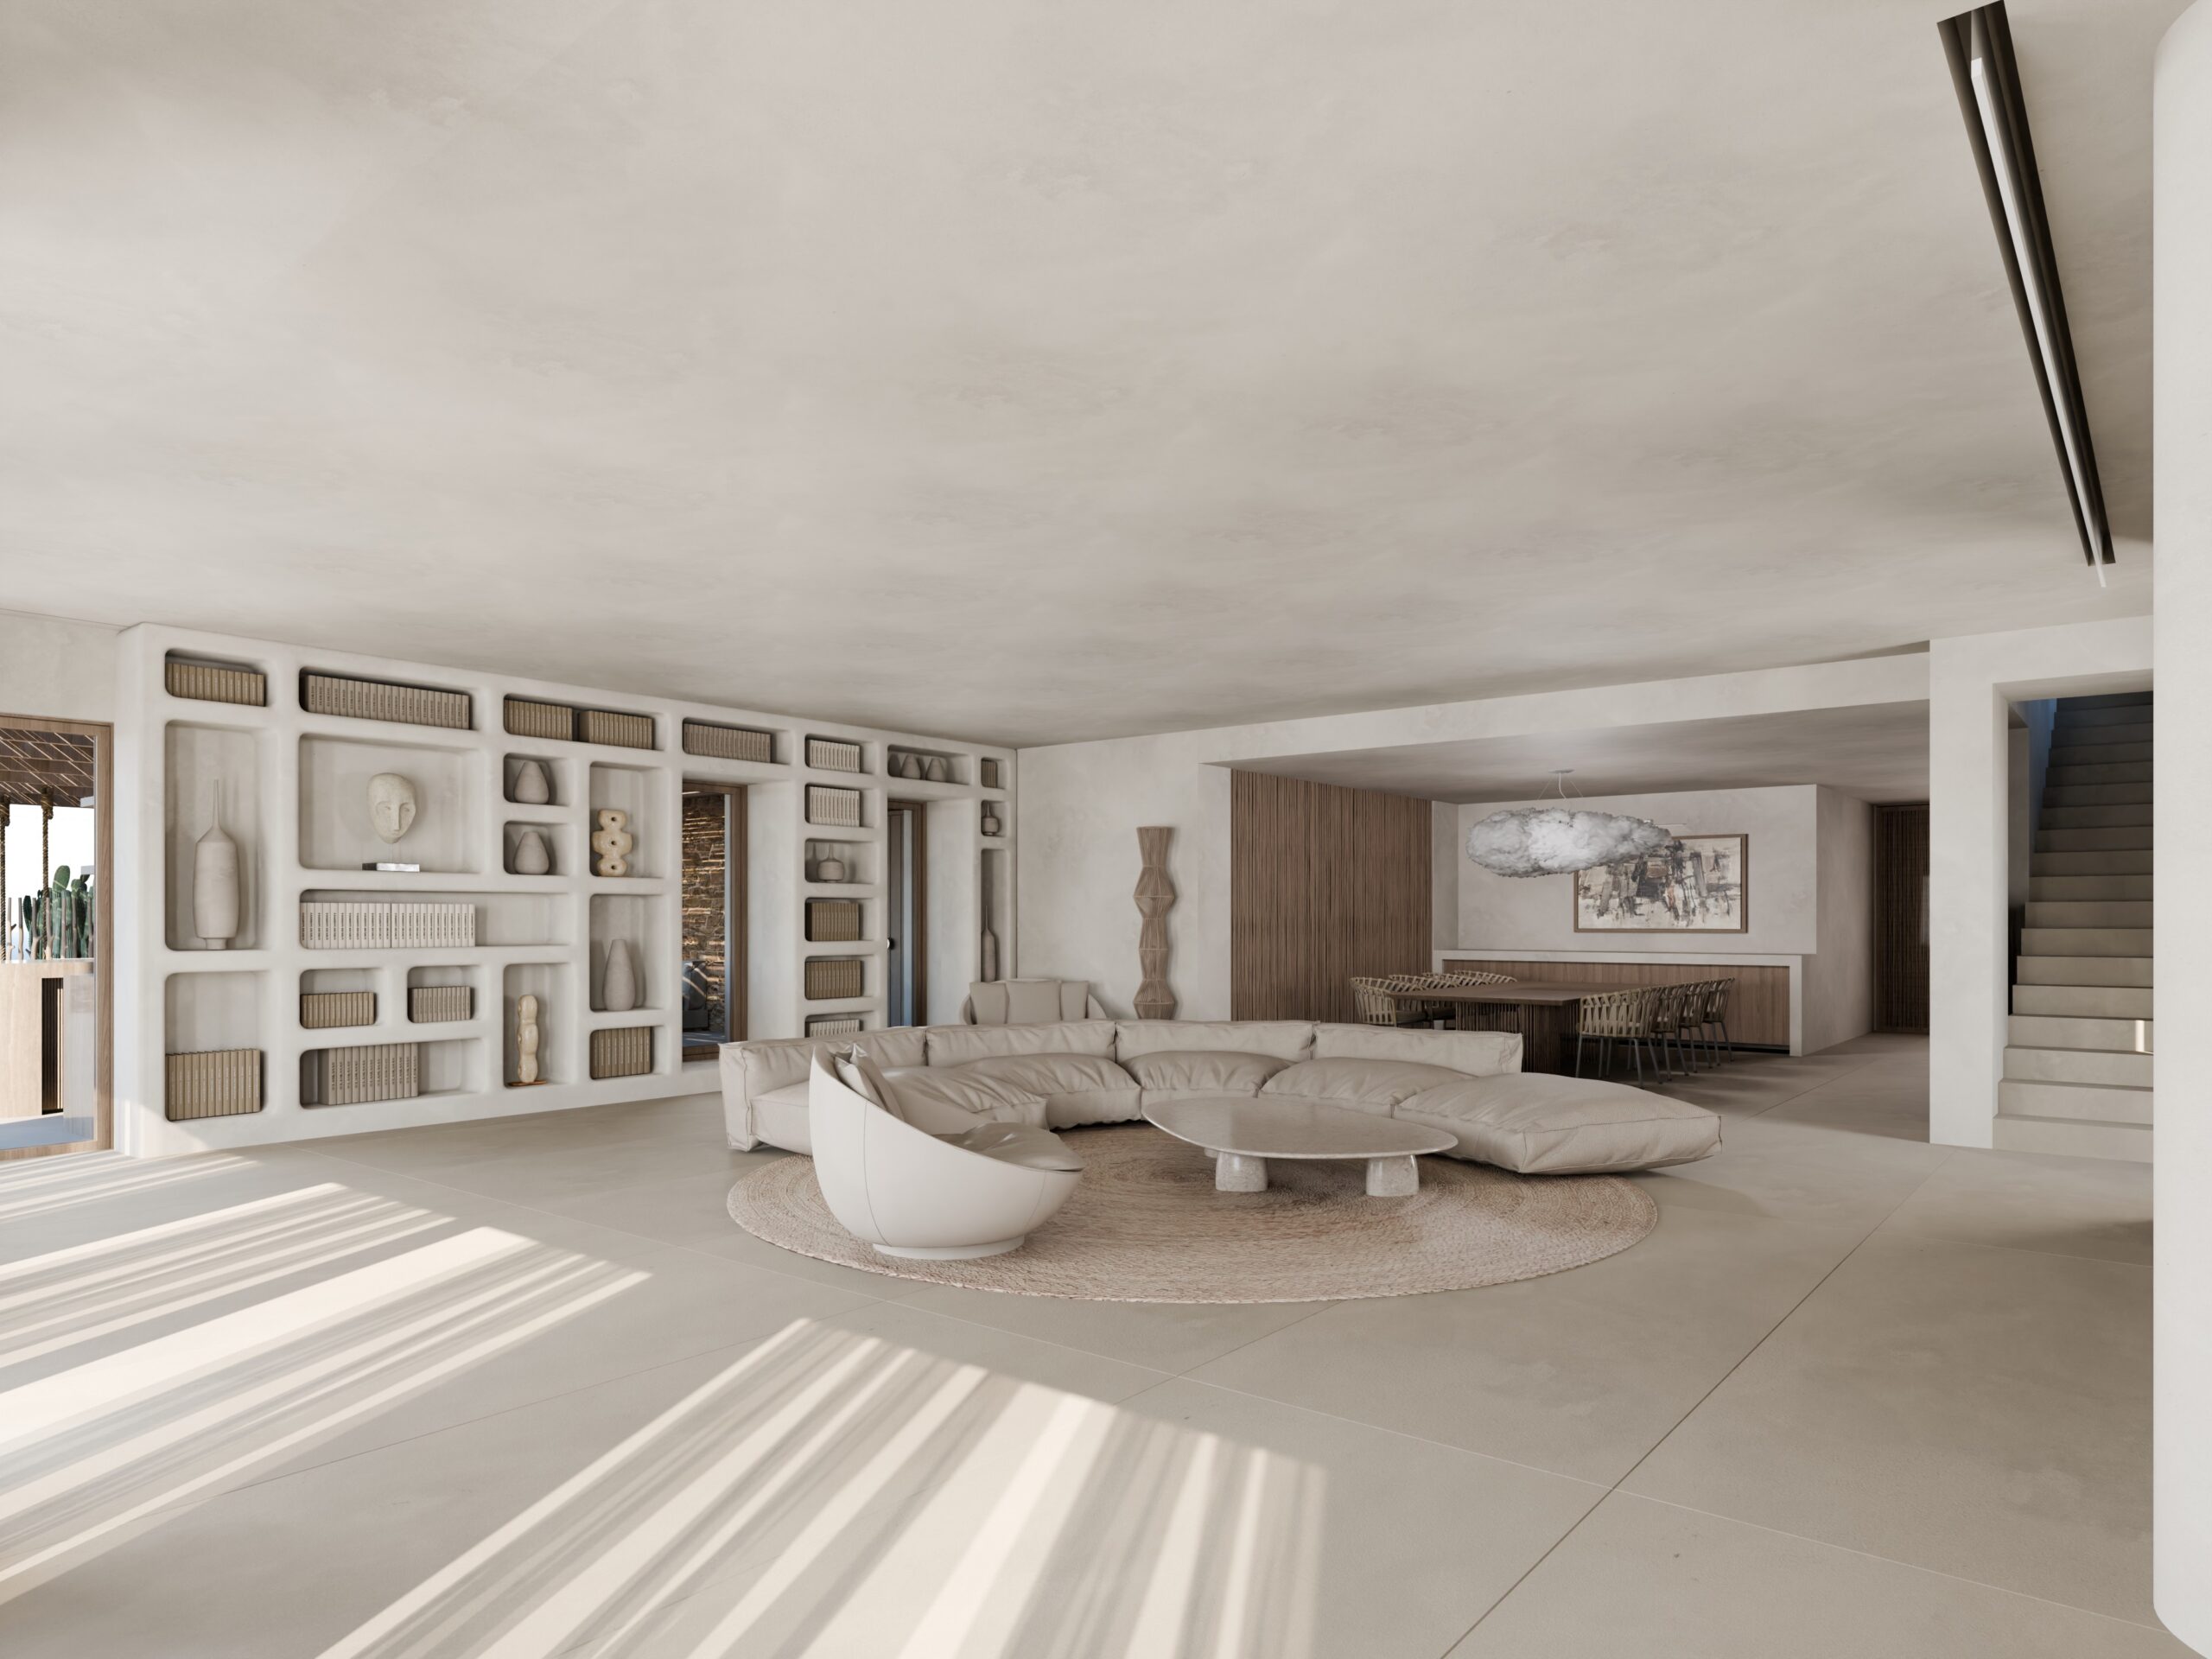
A familiar landscape, reinterpreted from within.
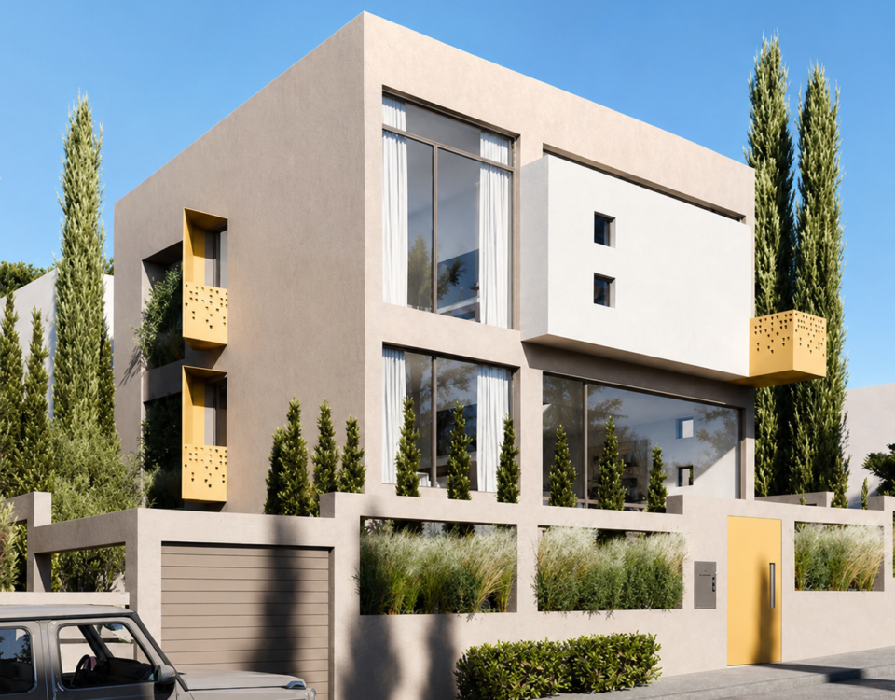
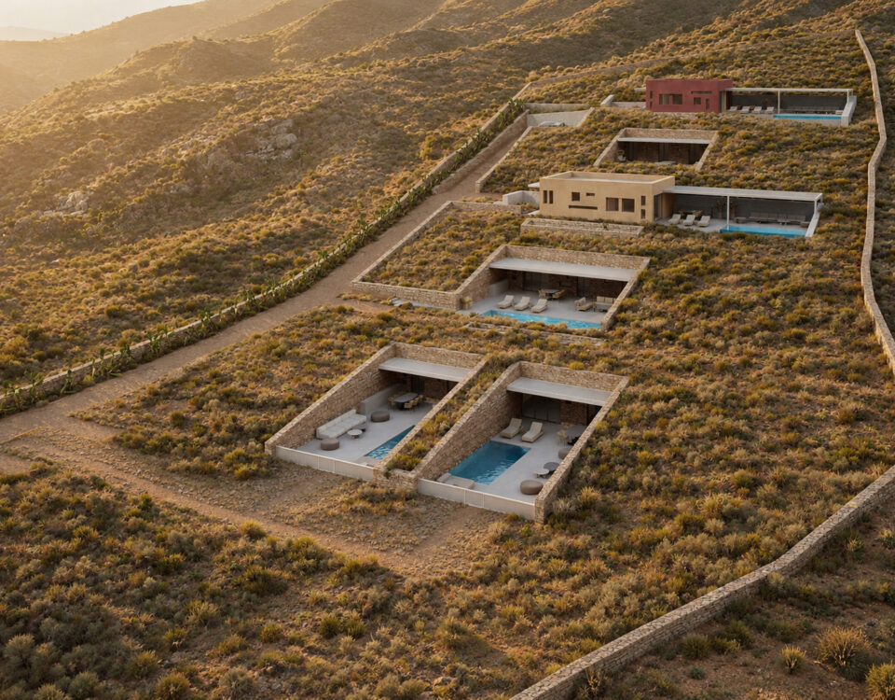
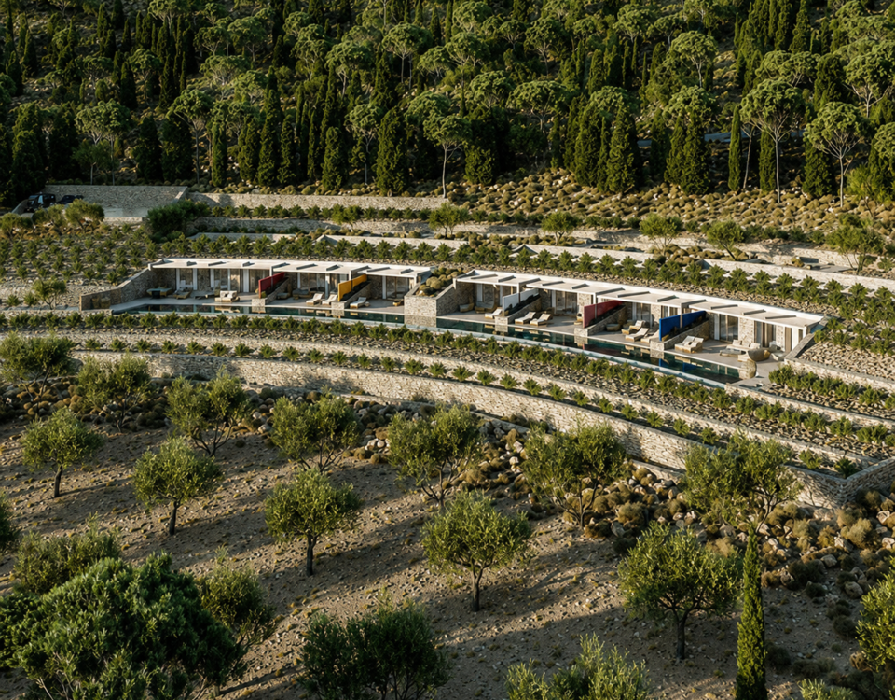
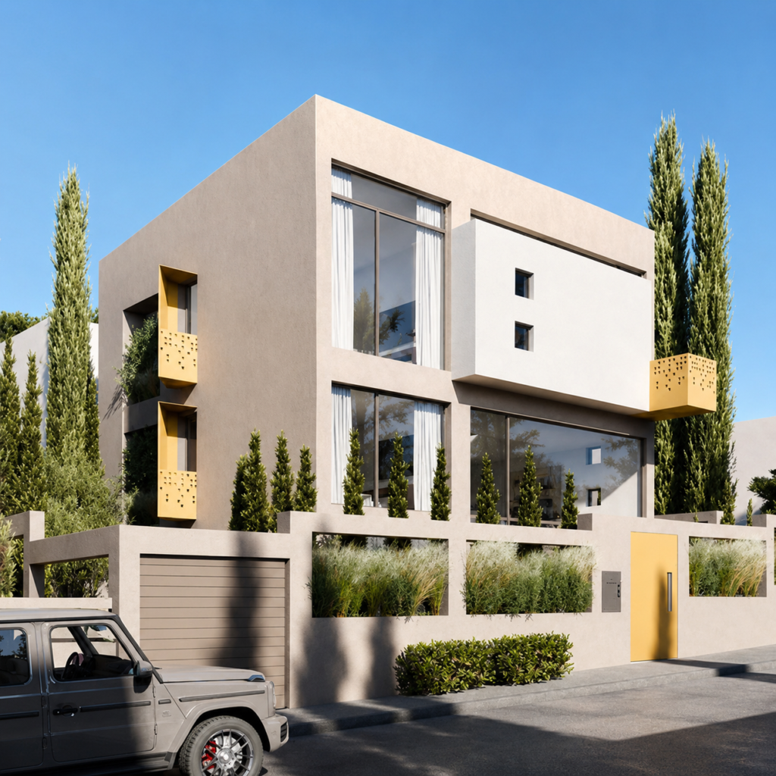
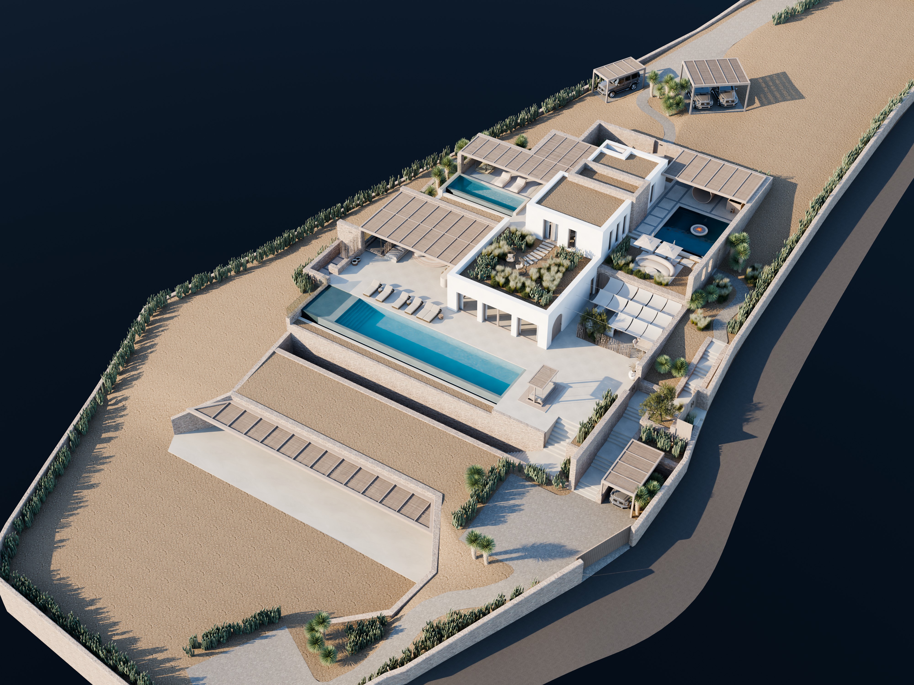
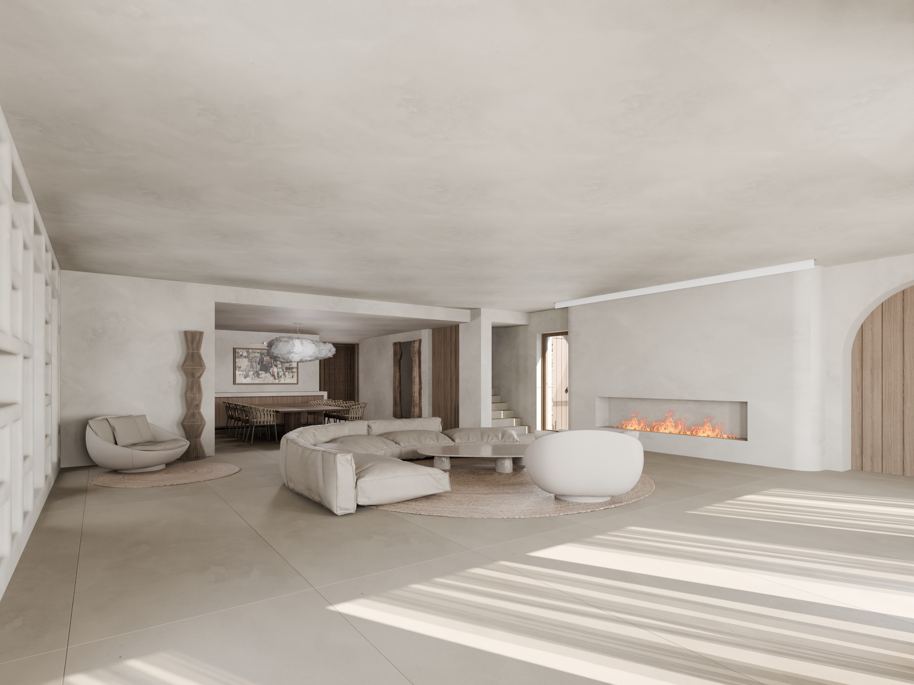
Located in Diakoftis, in the Pouli area of Mykonos, the project transforms an existing villa through a complete architectural and interior redesign. Rather than replacing its Cycladic identity, the intervention works from within — reorganising space, materiality and the relationship between interior and landscape.
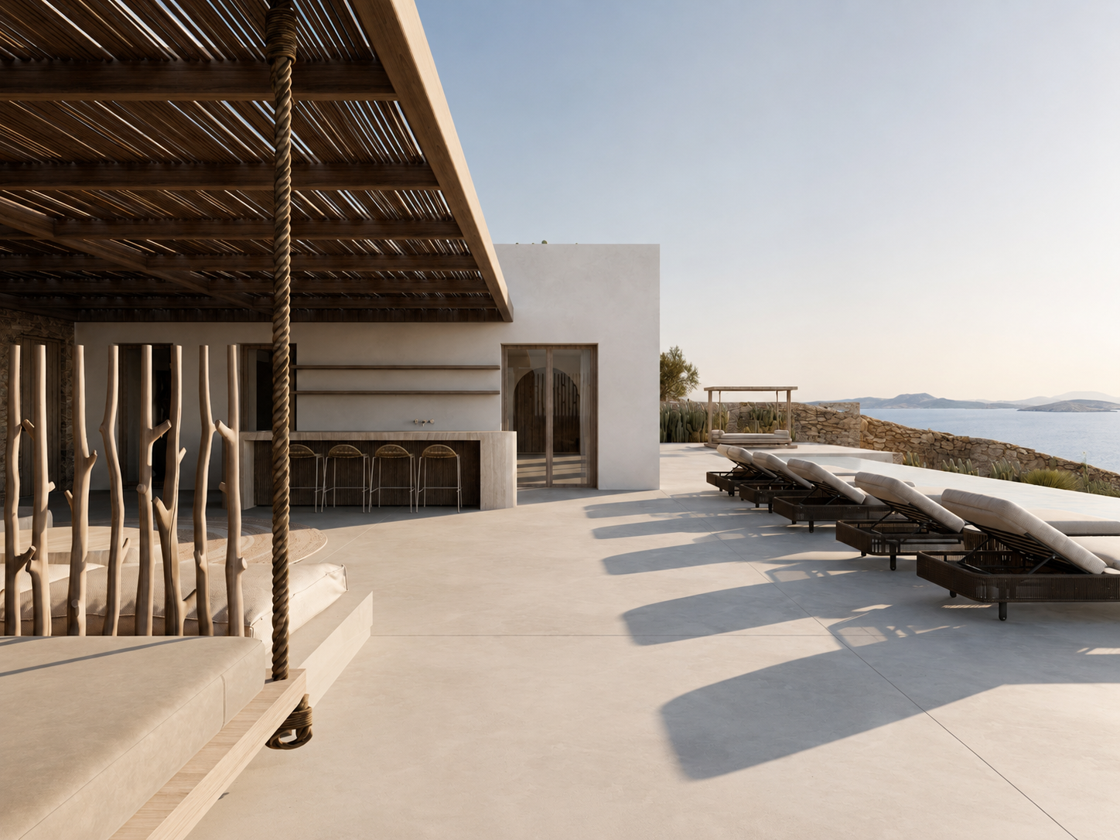
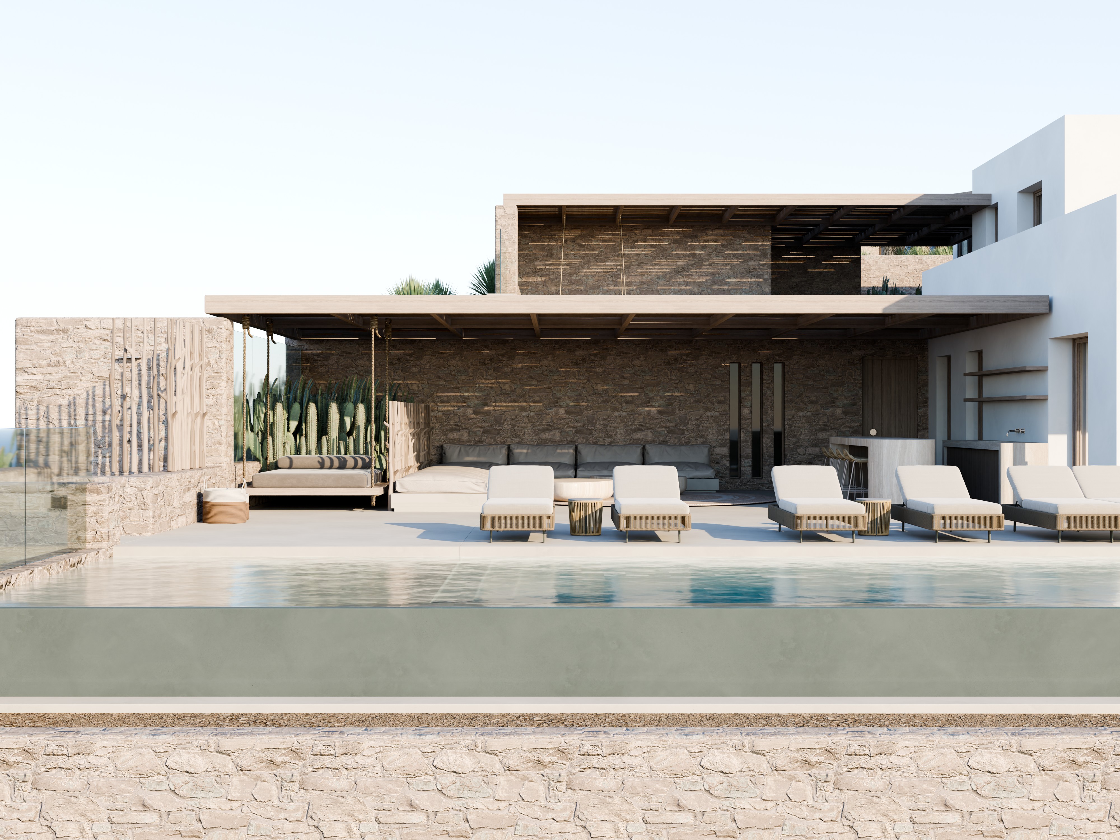
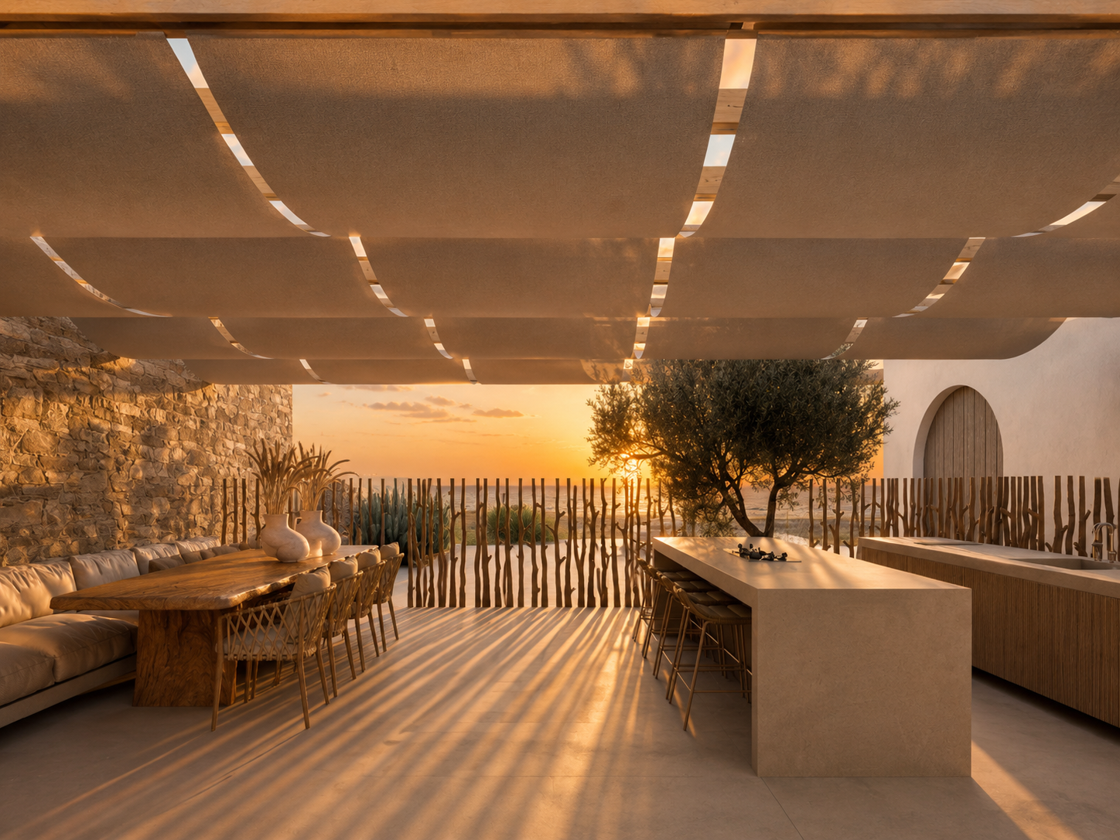
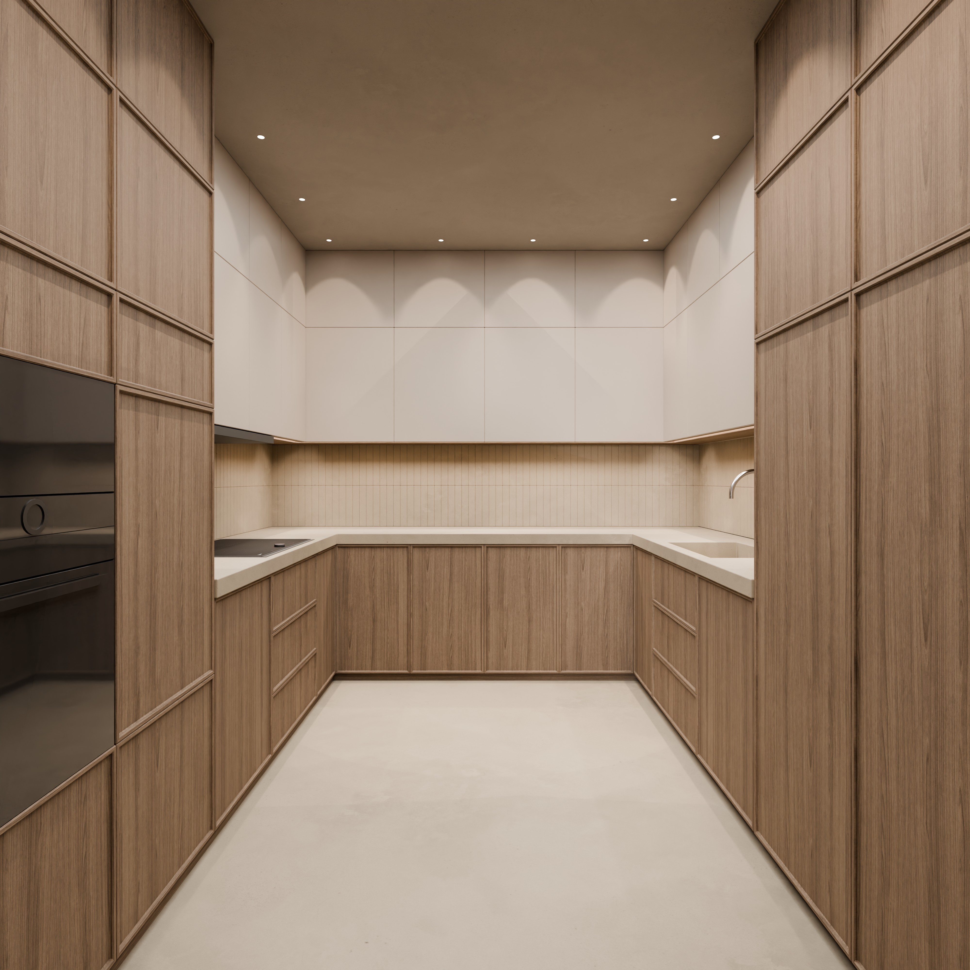
The architecture draws on the essential qualities of the Mykonian vernacular — simplicity, light, tactile surfaces and a strong connection to outdoor life — without reproducing a traditional style. White mineral surfaces, natural timber, stone and carefully selected textures establish a contemporary yet distinctly Cycladic atmosphere.
At the heart of the project is a more personal interpretation of luxury. Spaces are conceived around the way their occupants live, retreat, entertain and experience the island. Furniture, lighting and decorative elements are treated as an integral part of the architecture,
contributing to an atmosphere that feels both rooted in Mykonos and distinctly contemporary.
Rather than reproducing a traditional style, the design extracts its essential qualities: simplicity, light, materiality and a strong relationship between interior and exterior space.
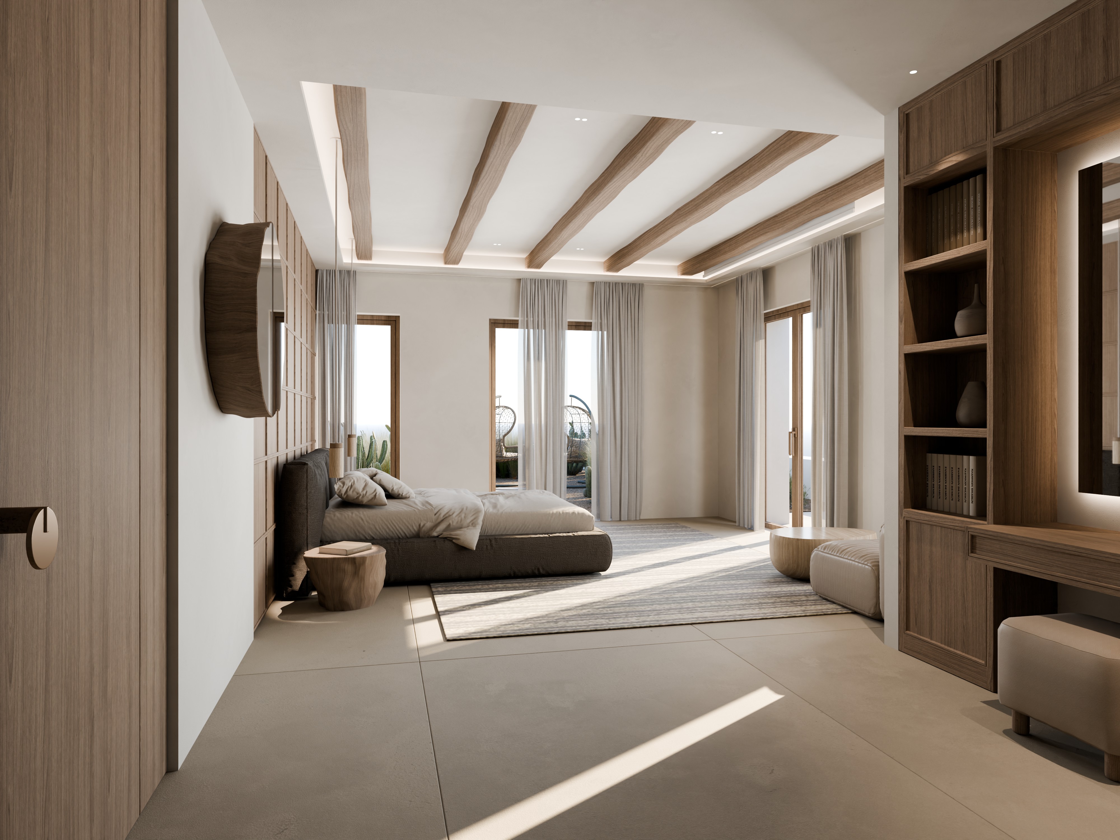
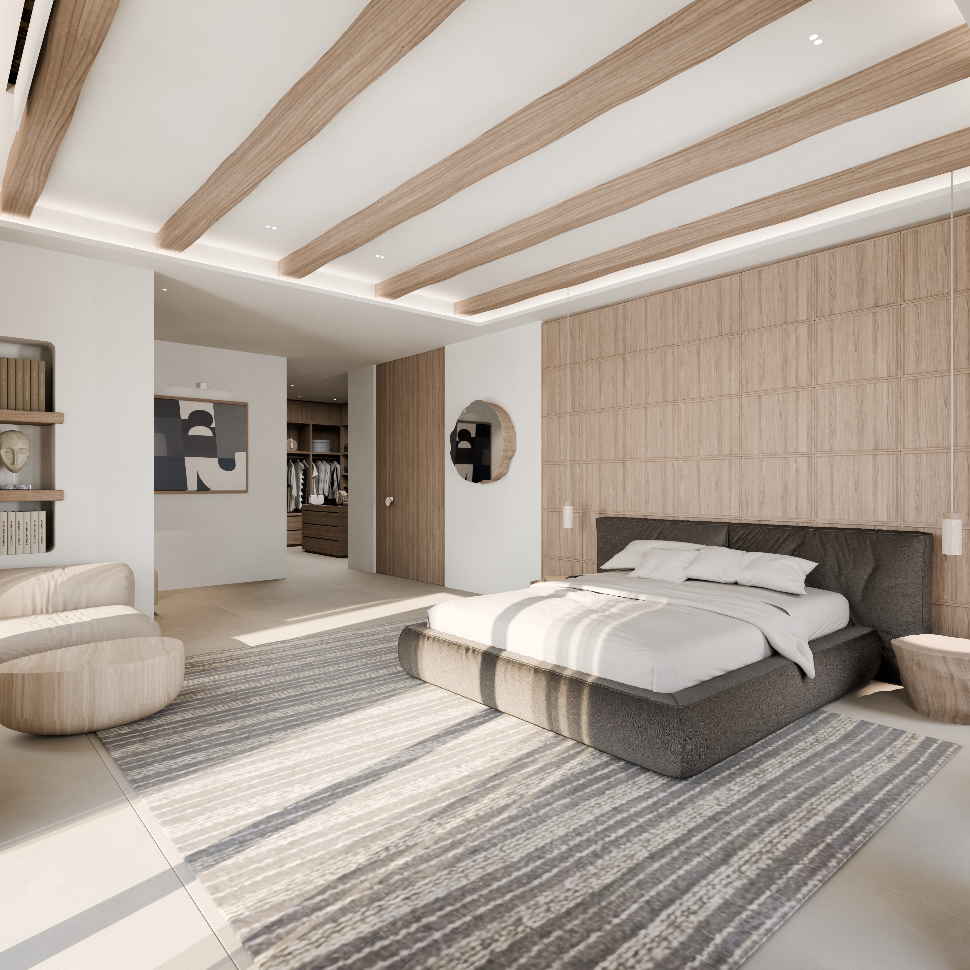
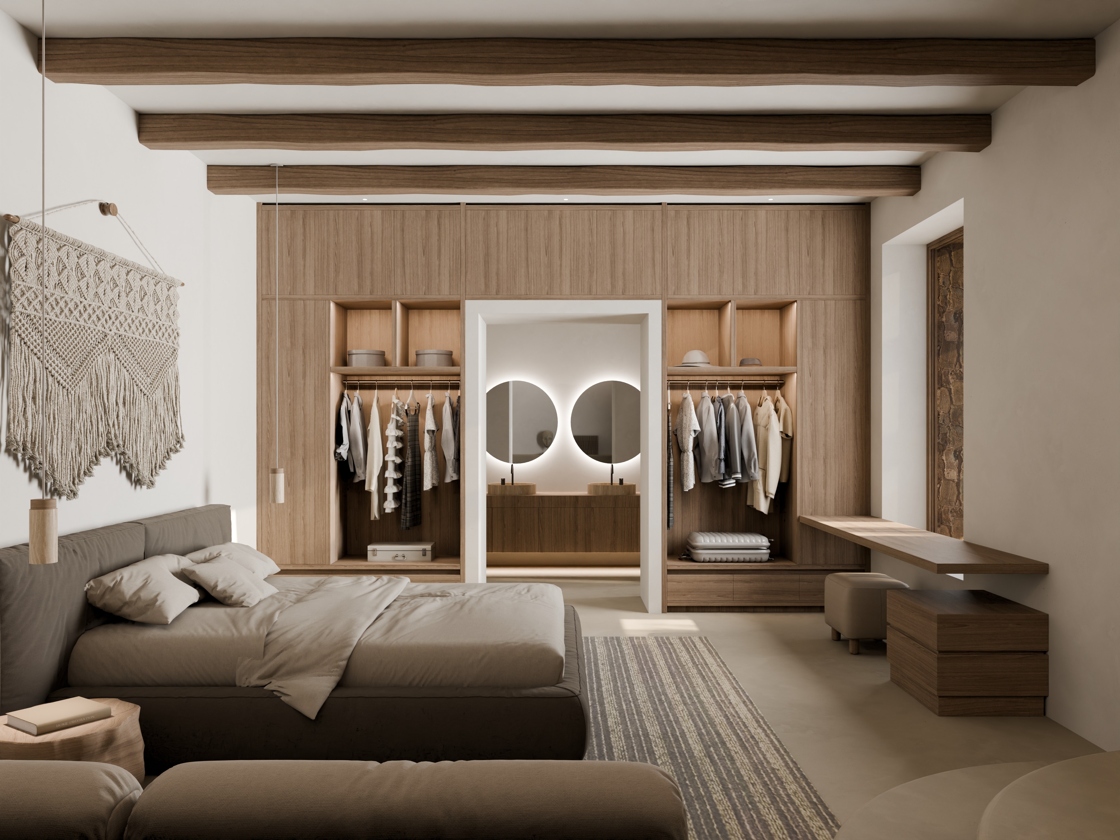
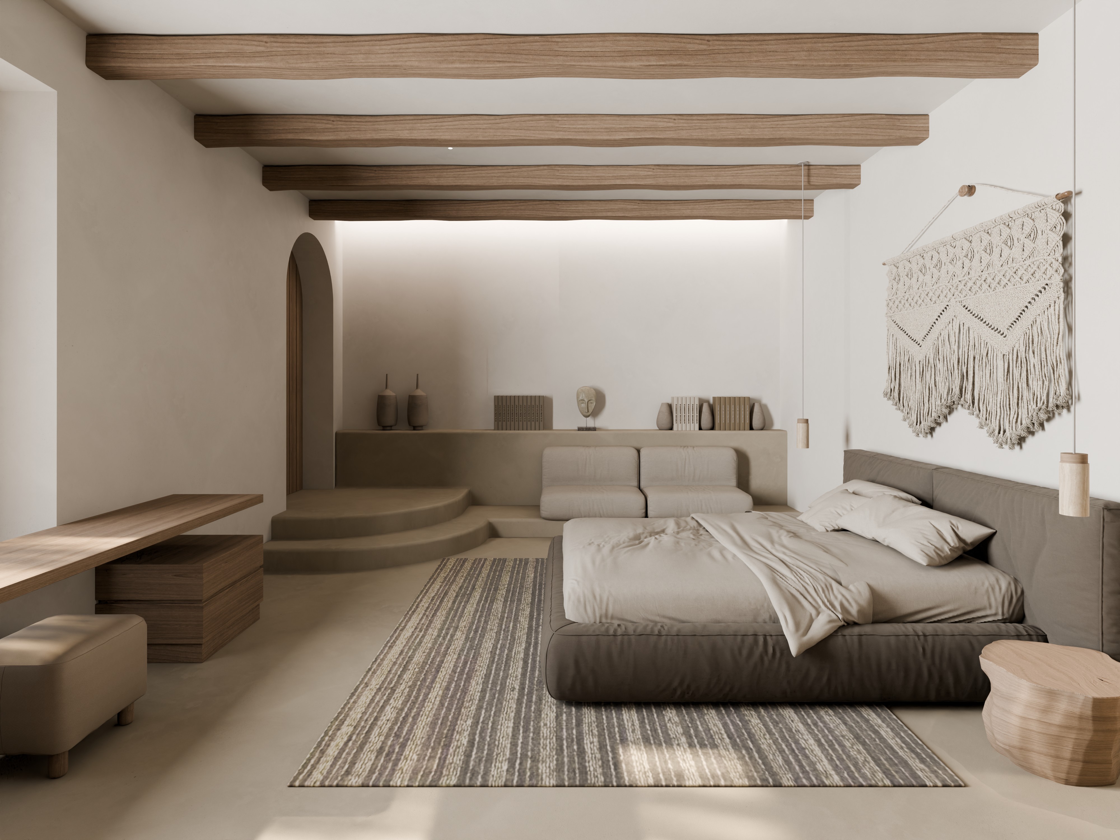
The private areas are conceived as expanded suites rather than conventional bedrooms, bringing together sleeping, bathing, dressing and private outdoor spaces into continuous personal environments.
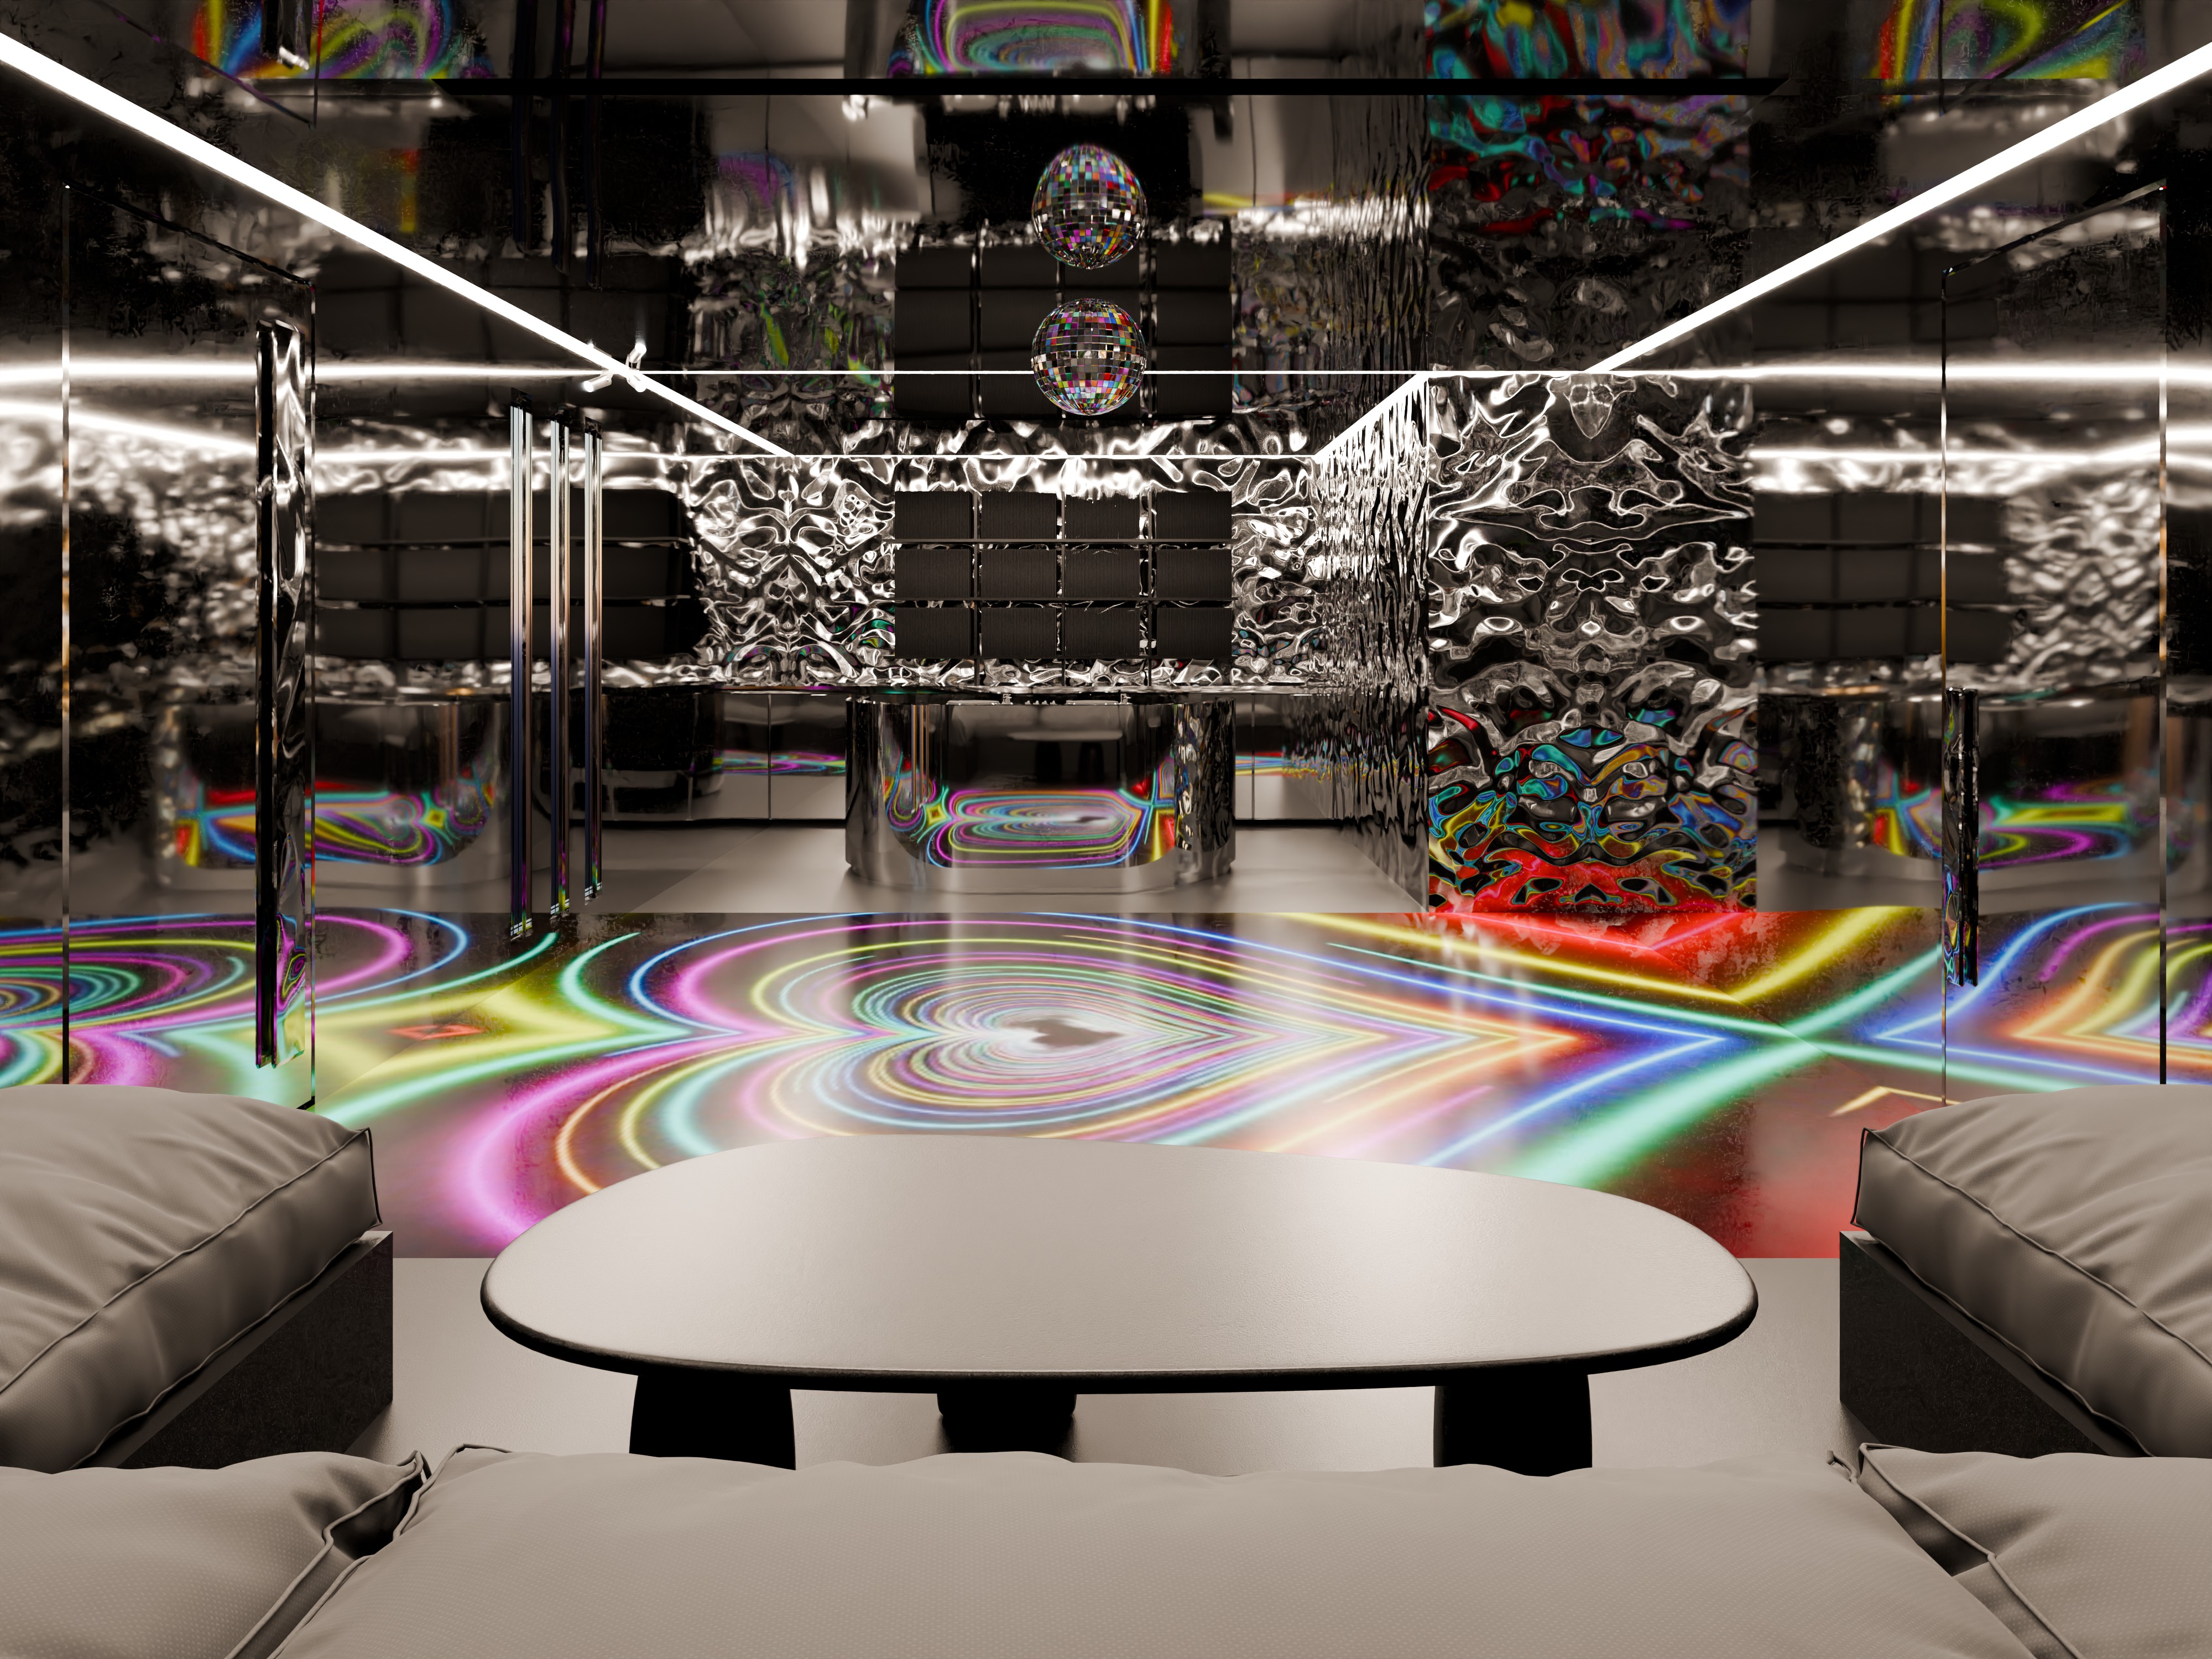
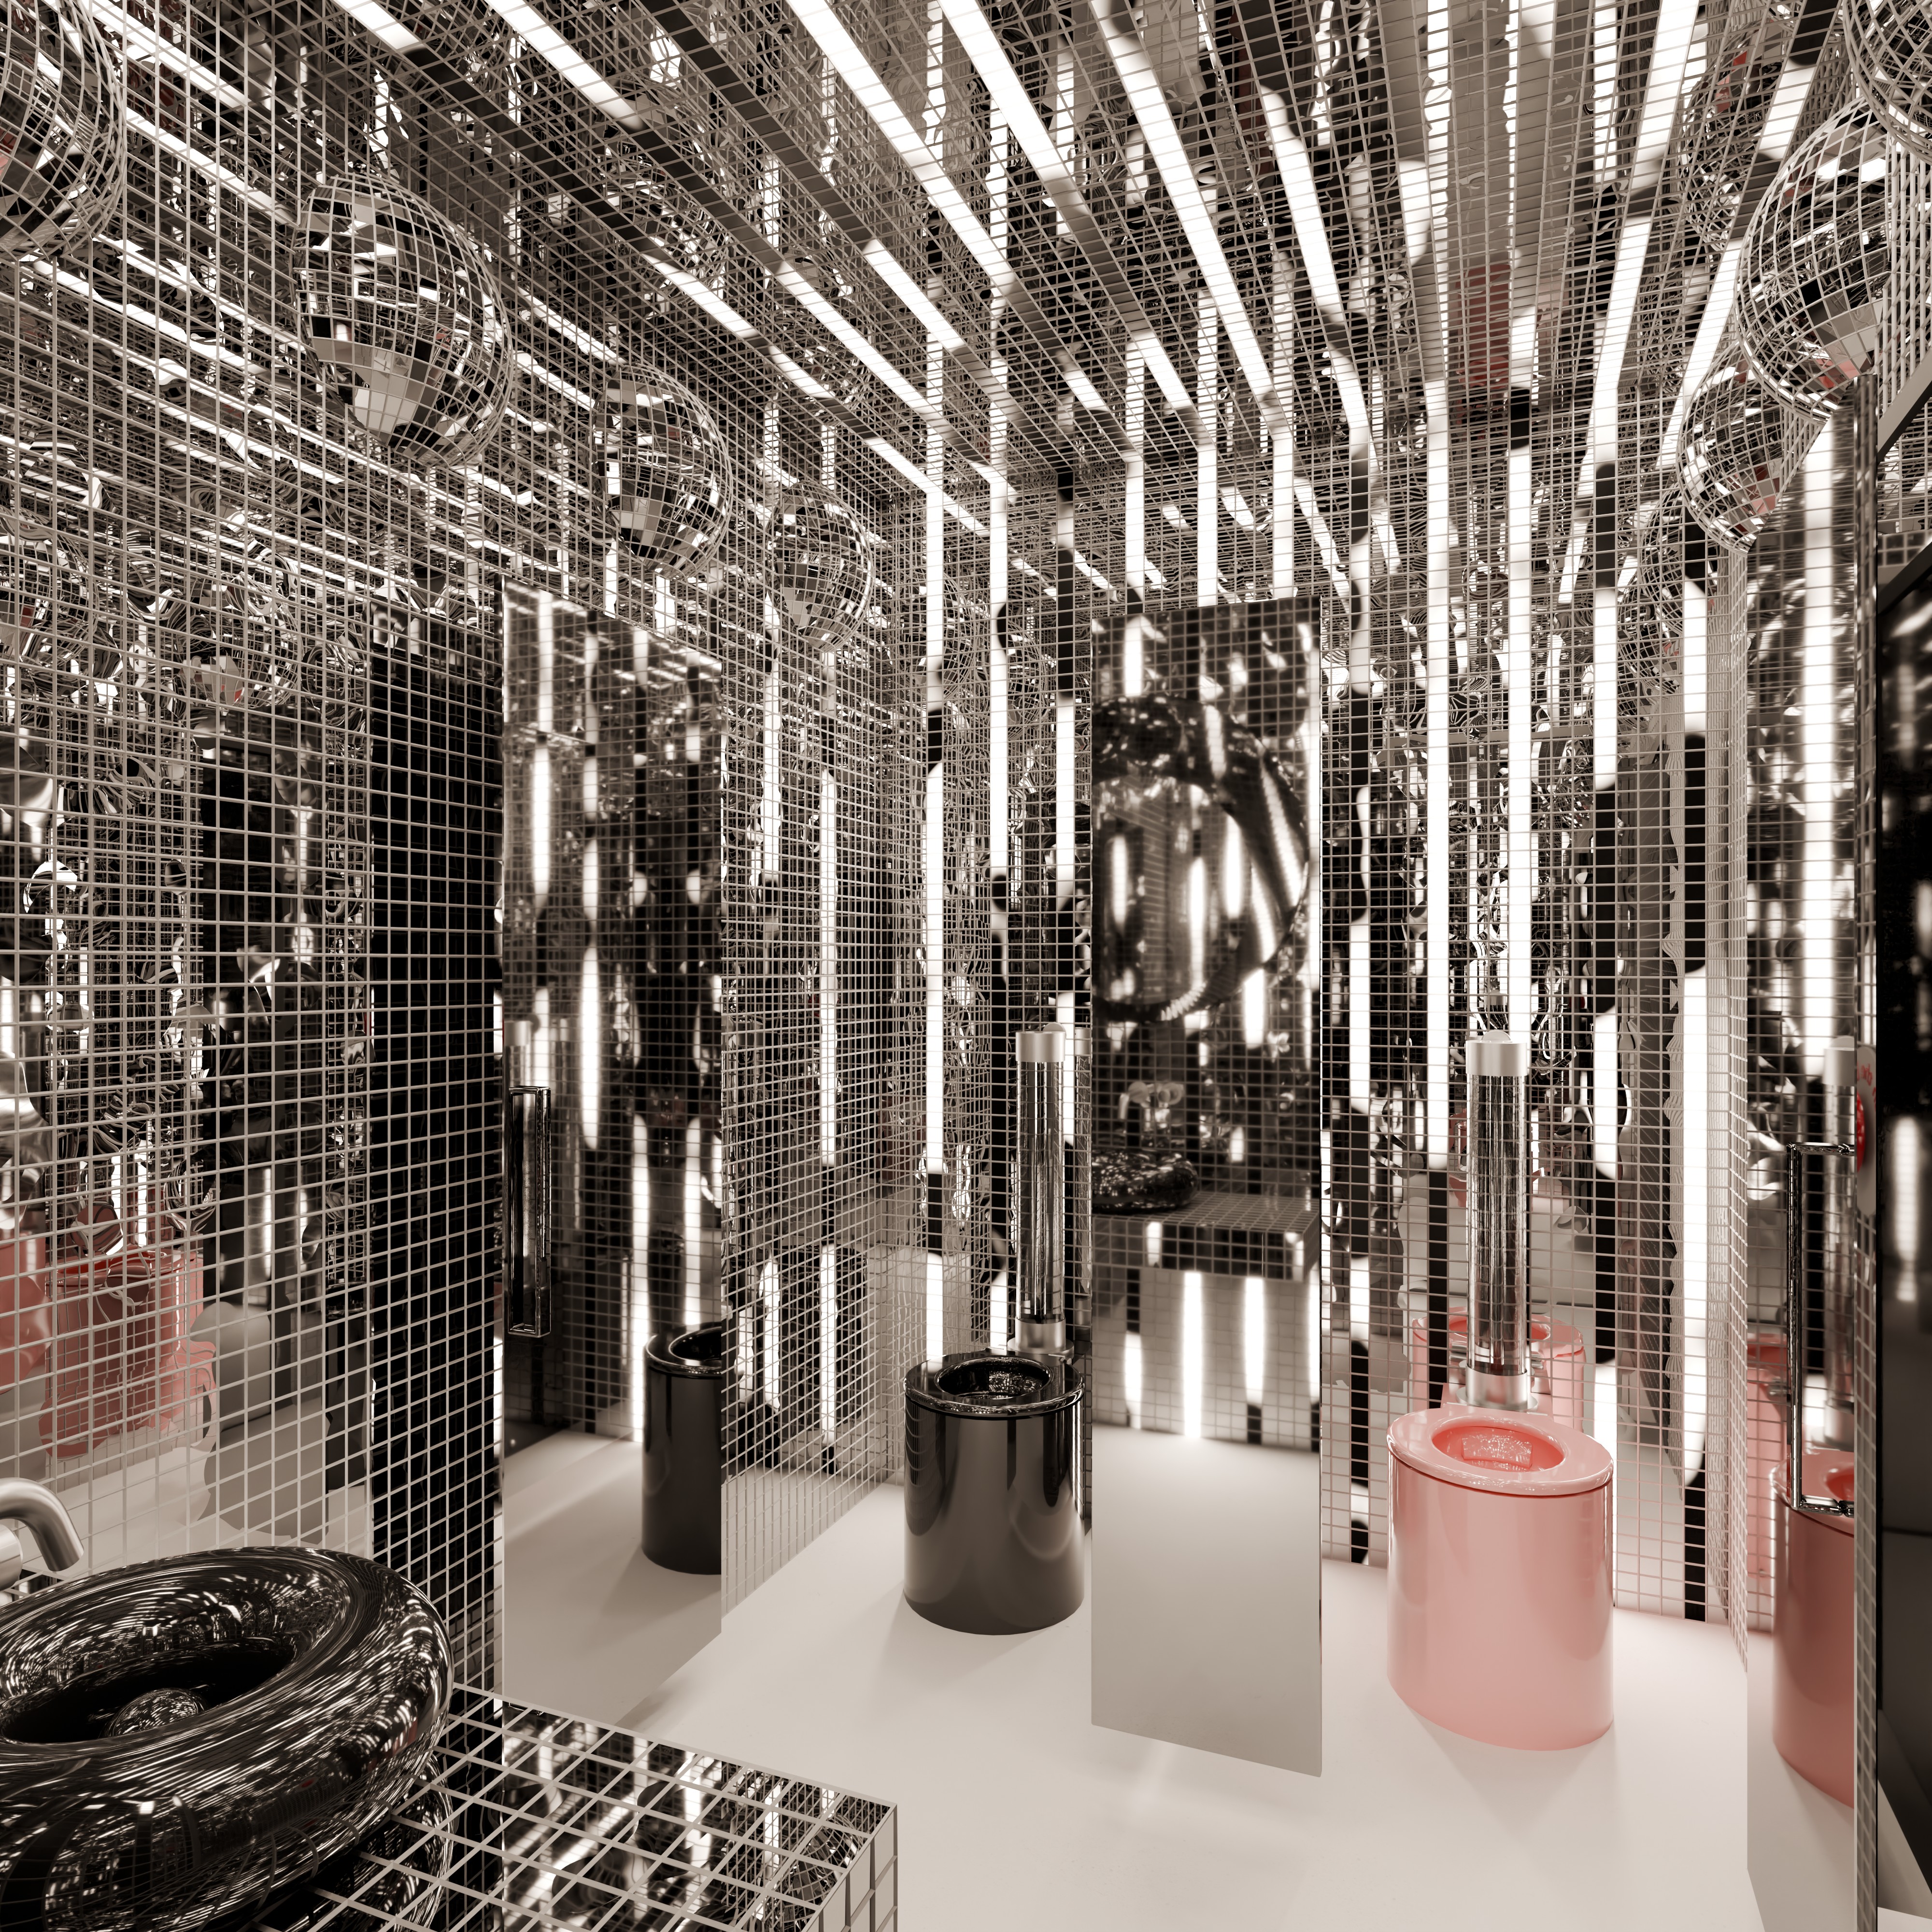
As a counterpoint to the openness and serenity of the residence, a private club introduces a more intimate and atmospheric world. Conceived for gathering, music and late-night socialising, it develops its own material and sensory identity while remaining part of the overall architectural language of the villa.
The redesign develops through a sequence of spaces with different degrees of intimacy, atmosphere and sensory character.
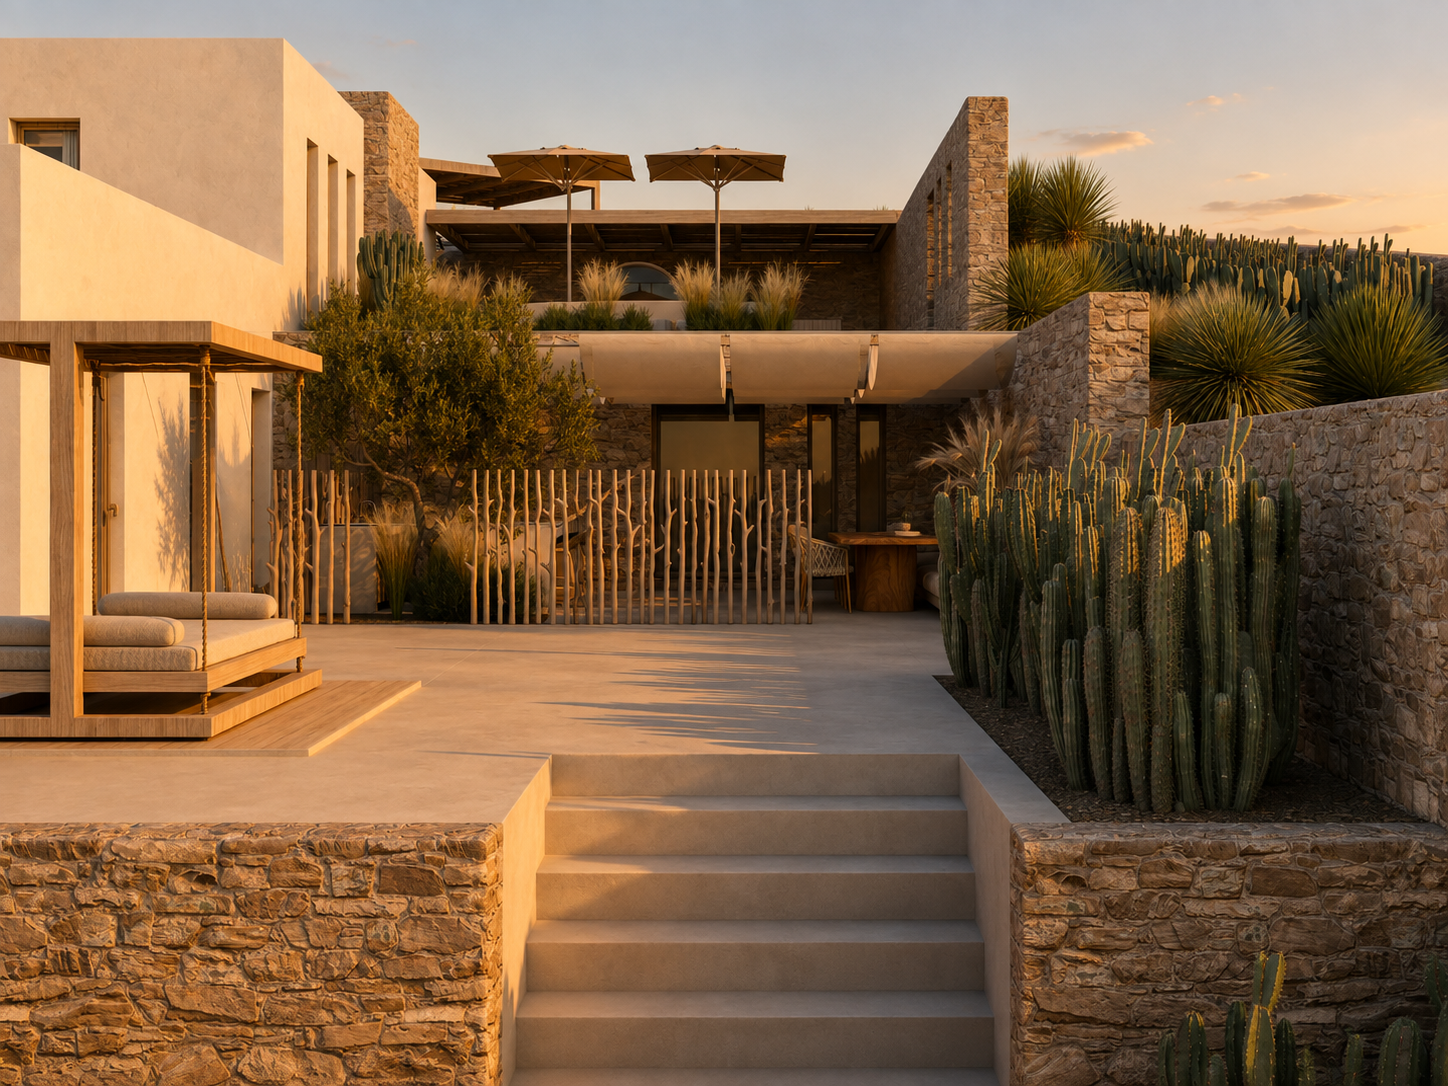
Throughout the residence, architecture, interiors, furniture and lighting are conceived as a single environment rather than as separate layers.
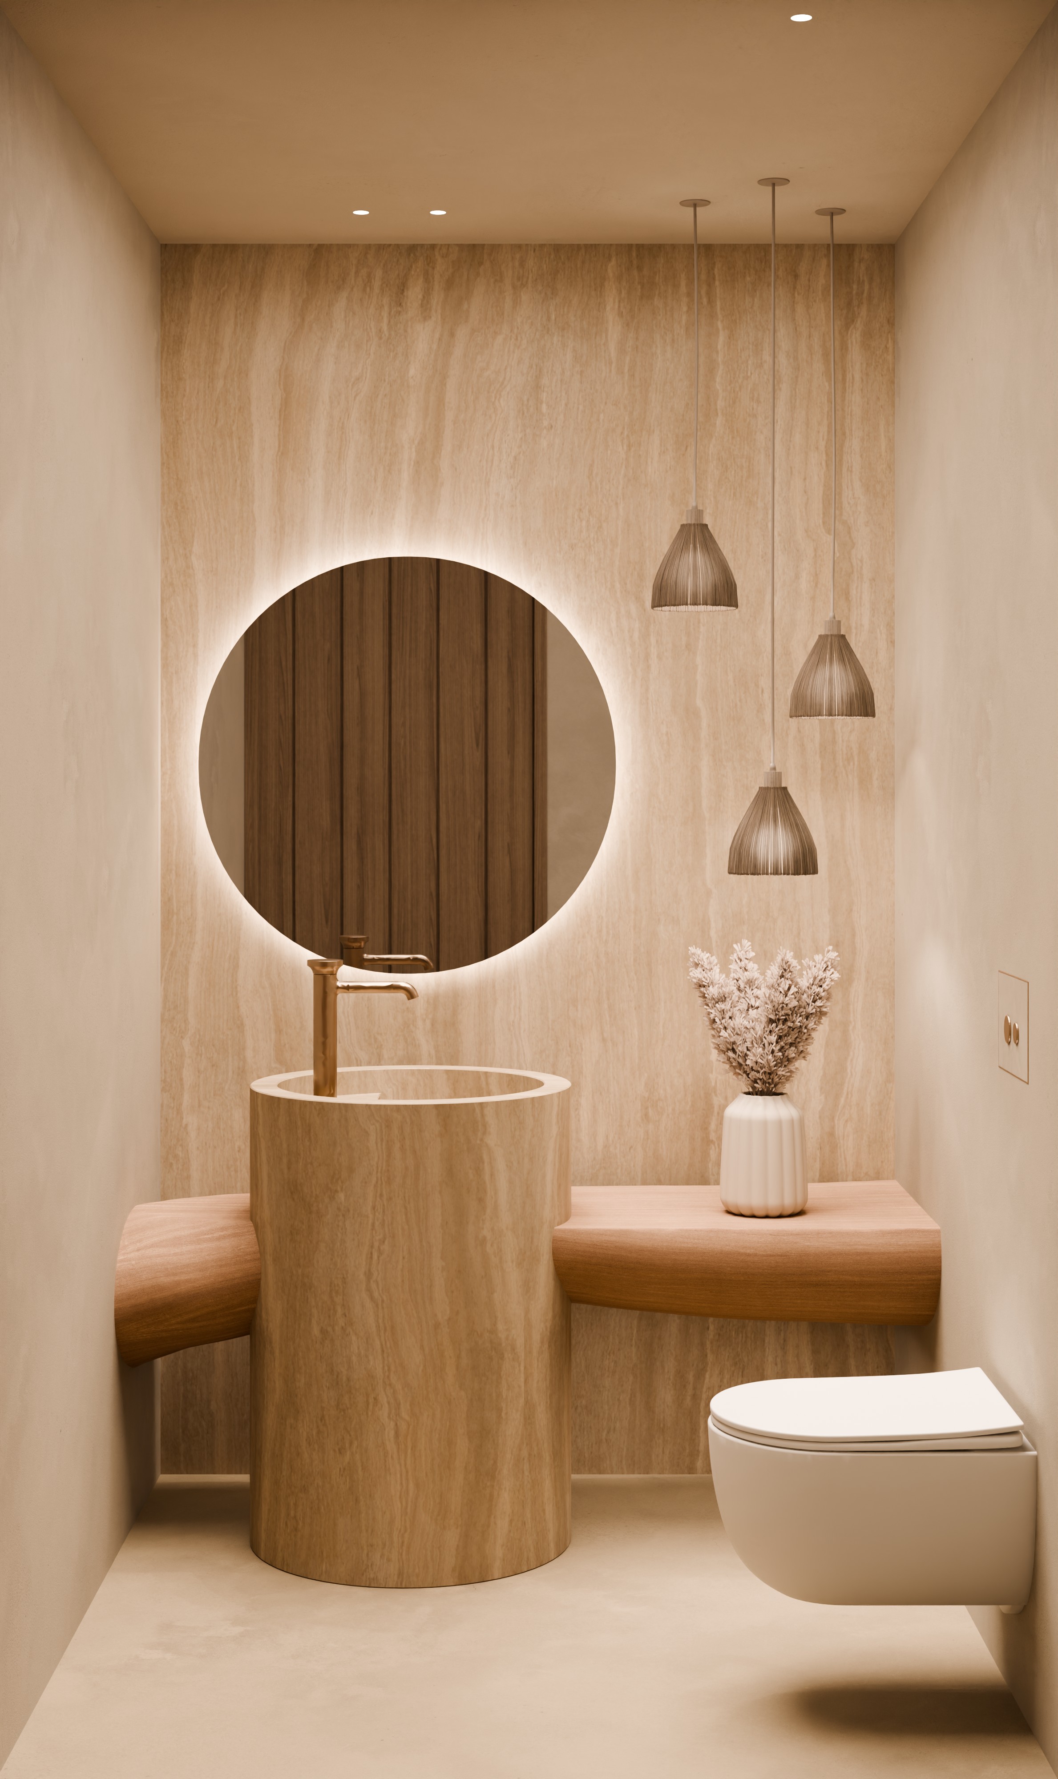
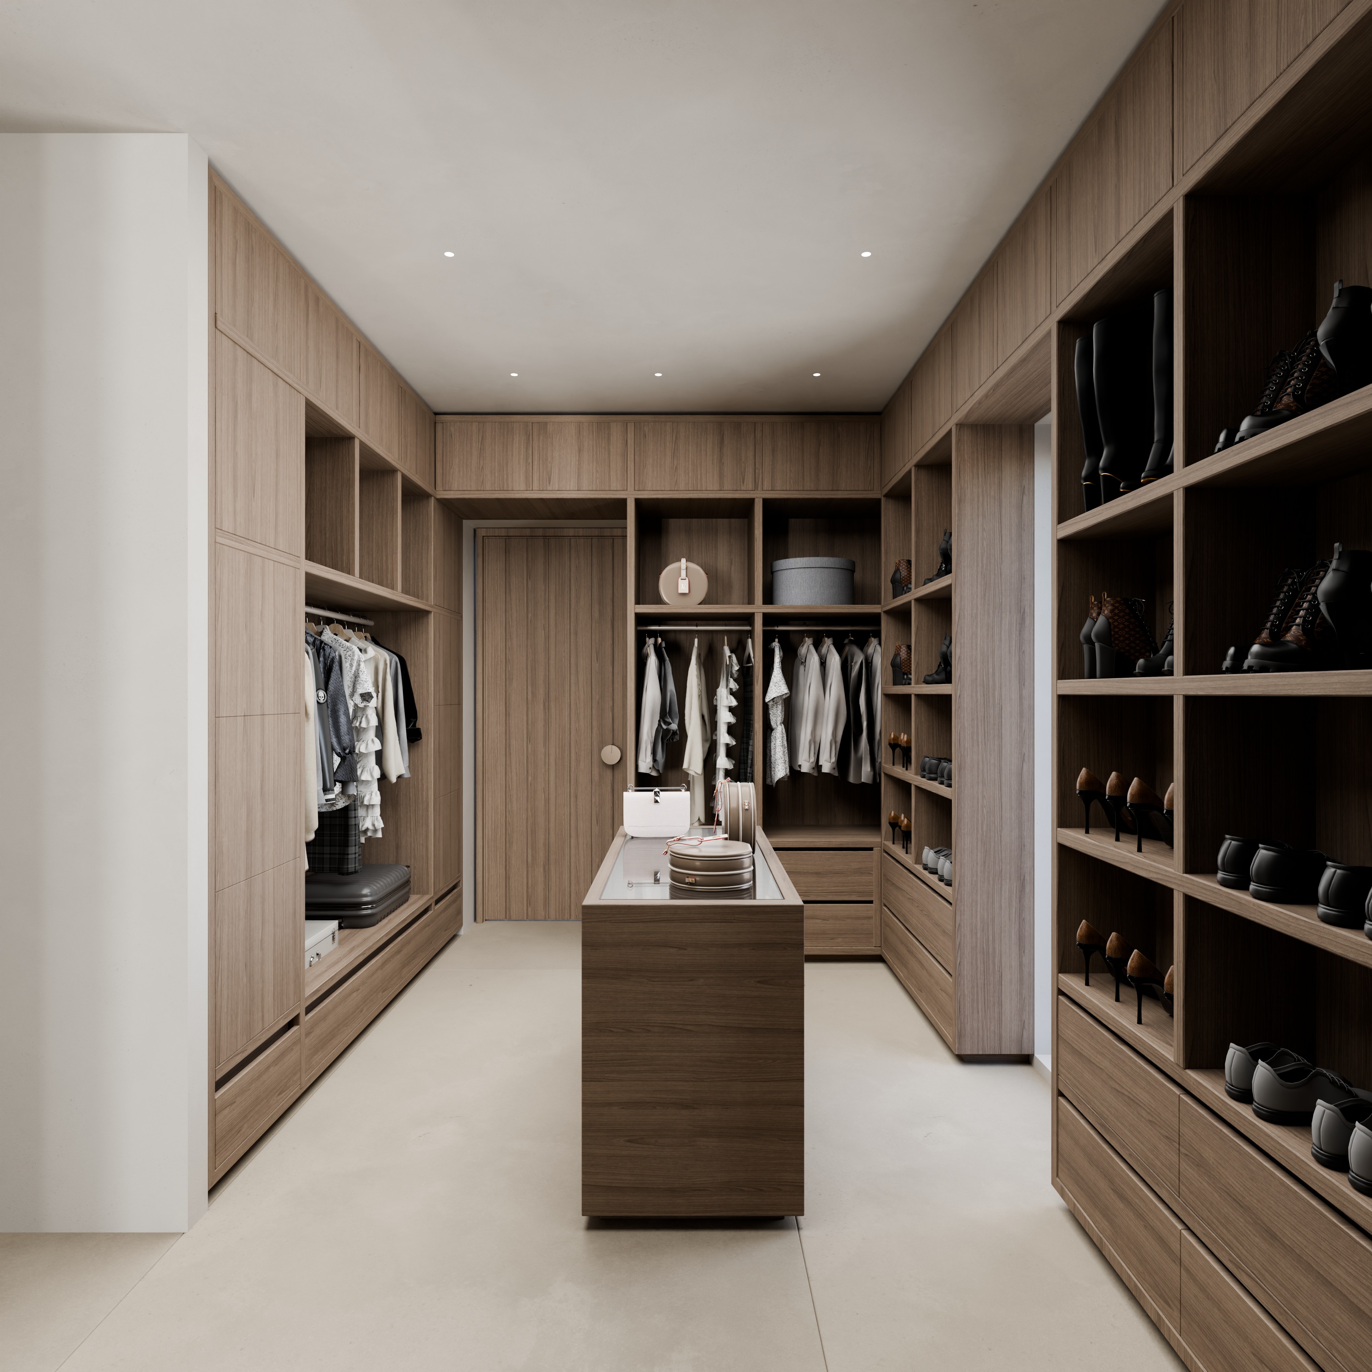
In the private areas, the conventional bedroom is expanded into a more complete personal territory. Bedroom, bathroom, dressing area and private outdoor space are conceived as interconnected parts of a single suite, allowing everyday rituals — sleeping, bathing, dressing and retreat — to unfold within one continuous spatial experience.
Materiality plays a central role in this transition. During the day, natural light, mineral surfaces, timber and tactile textures create a calm and almost monastic atmosphere, closely connected to the Cycladic landscape. As daylight fades, artificial lighting gradually changes the perception of the same spaces, introducing greater depth, intimacy and theatricality.
This transformation becomes most explicit in the private club, where the restrained character of the residence gives way to a darker and more immersive environment. Reflective surfaces, metal, controlled lighting and colour create a deliberately different atmosphere for music, gathering and late-night socialising.
The contrast is intentional: from Cycladic light to night, from openness to intimacy, from retreat to social life. Rather than imposing a single aesthetic throughout the villa, the project creates a series of complementary environments shaped around different moments of living.
Project Overview
- Client: Private Client
- Location: Diakoftis, Pouli, Mykonos, Greece
- Project: Complete architectural and interior transformation of an existing private villa
- What we did: Architecture · Interior Architecture · Concept Development · 3D Design · Project Consulting and Management
- Status: Under construction – Completion 2026
Credits
- Architectural team: Loucas Fotopoulos, Petros Fouskas, George Chloupis