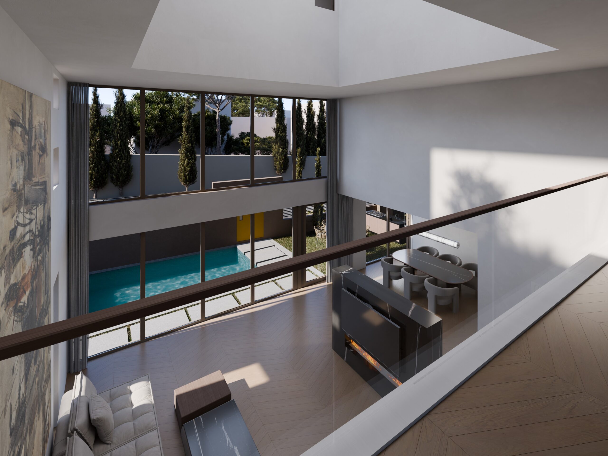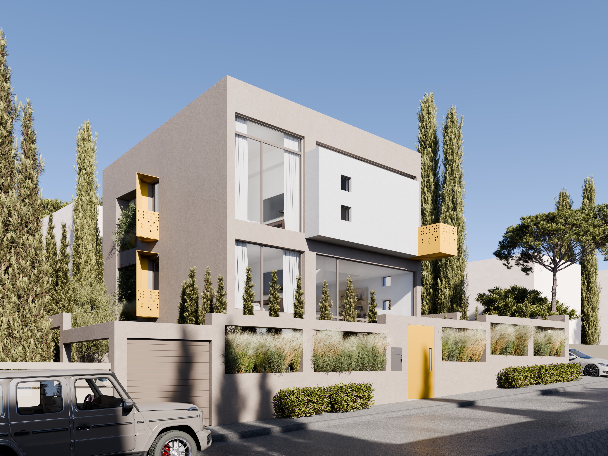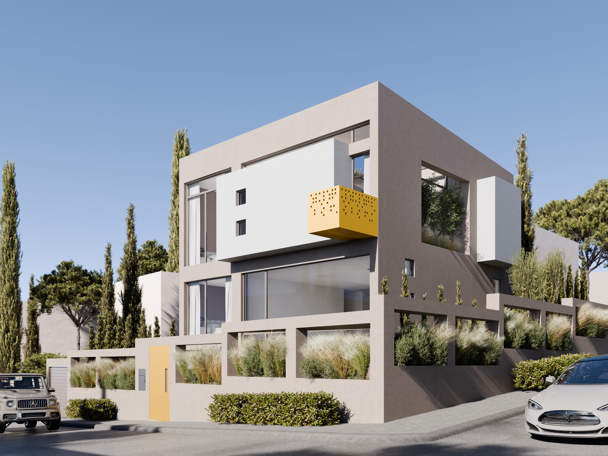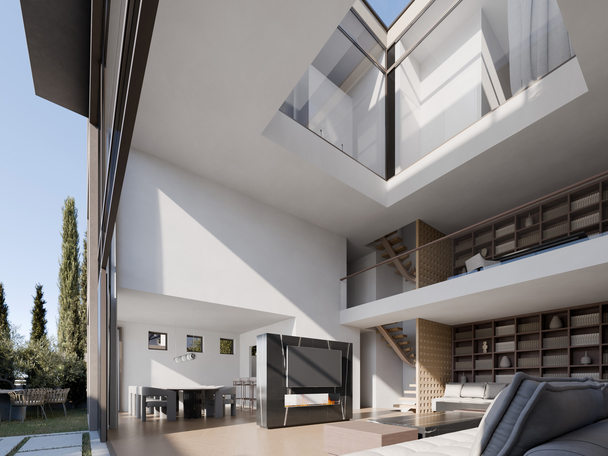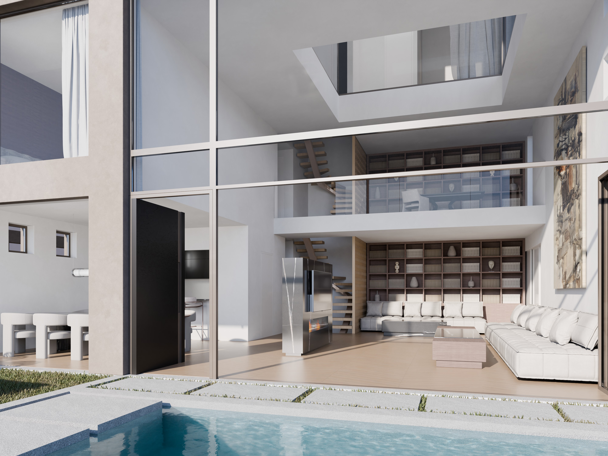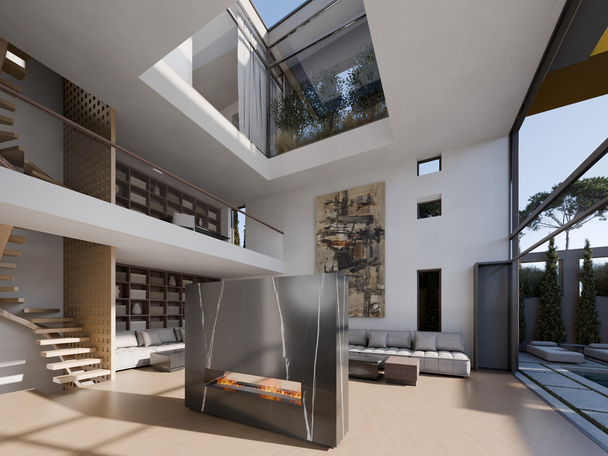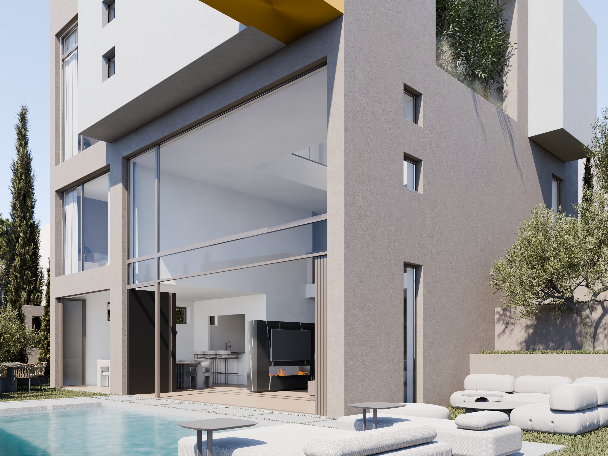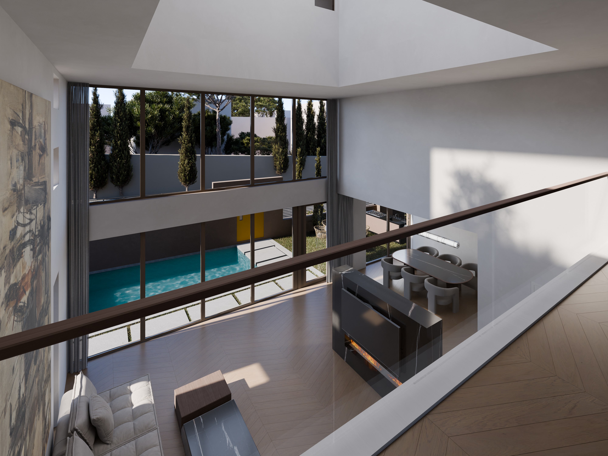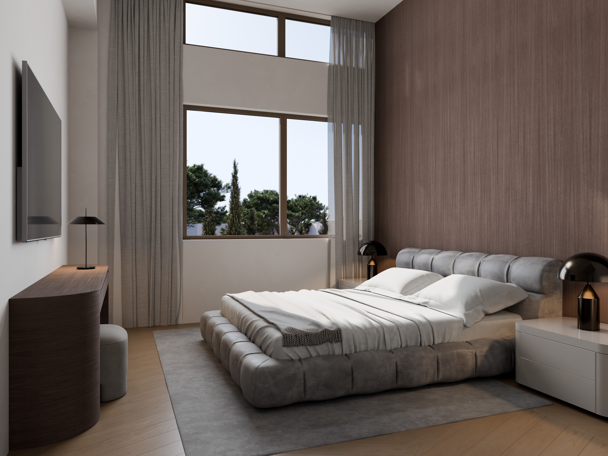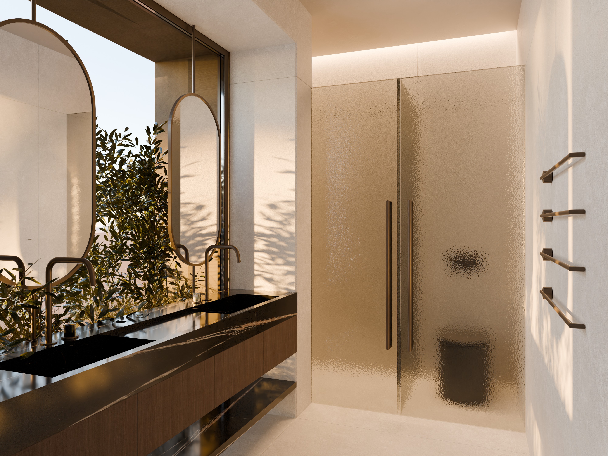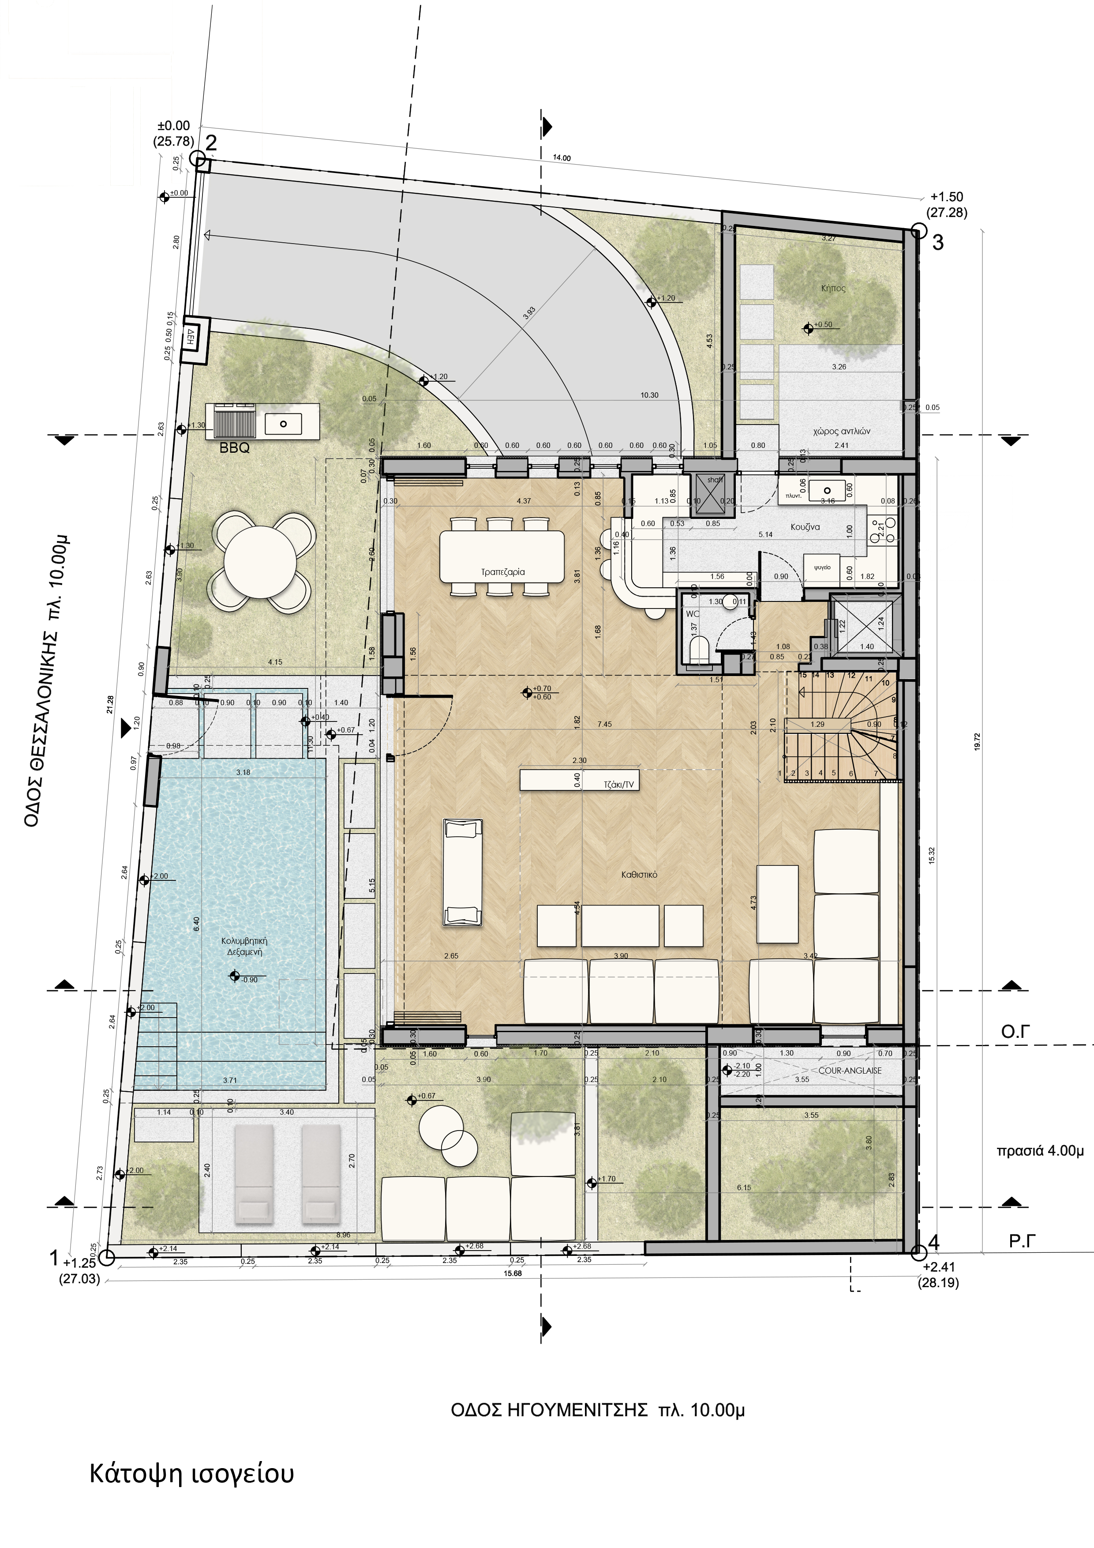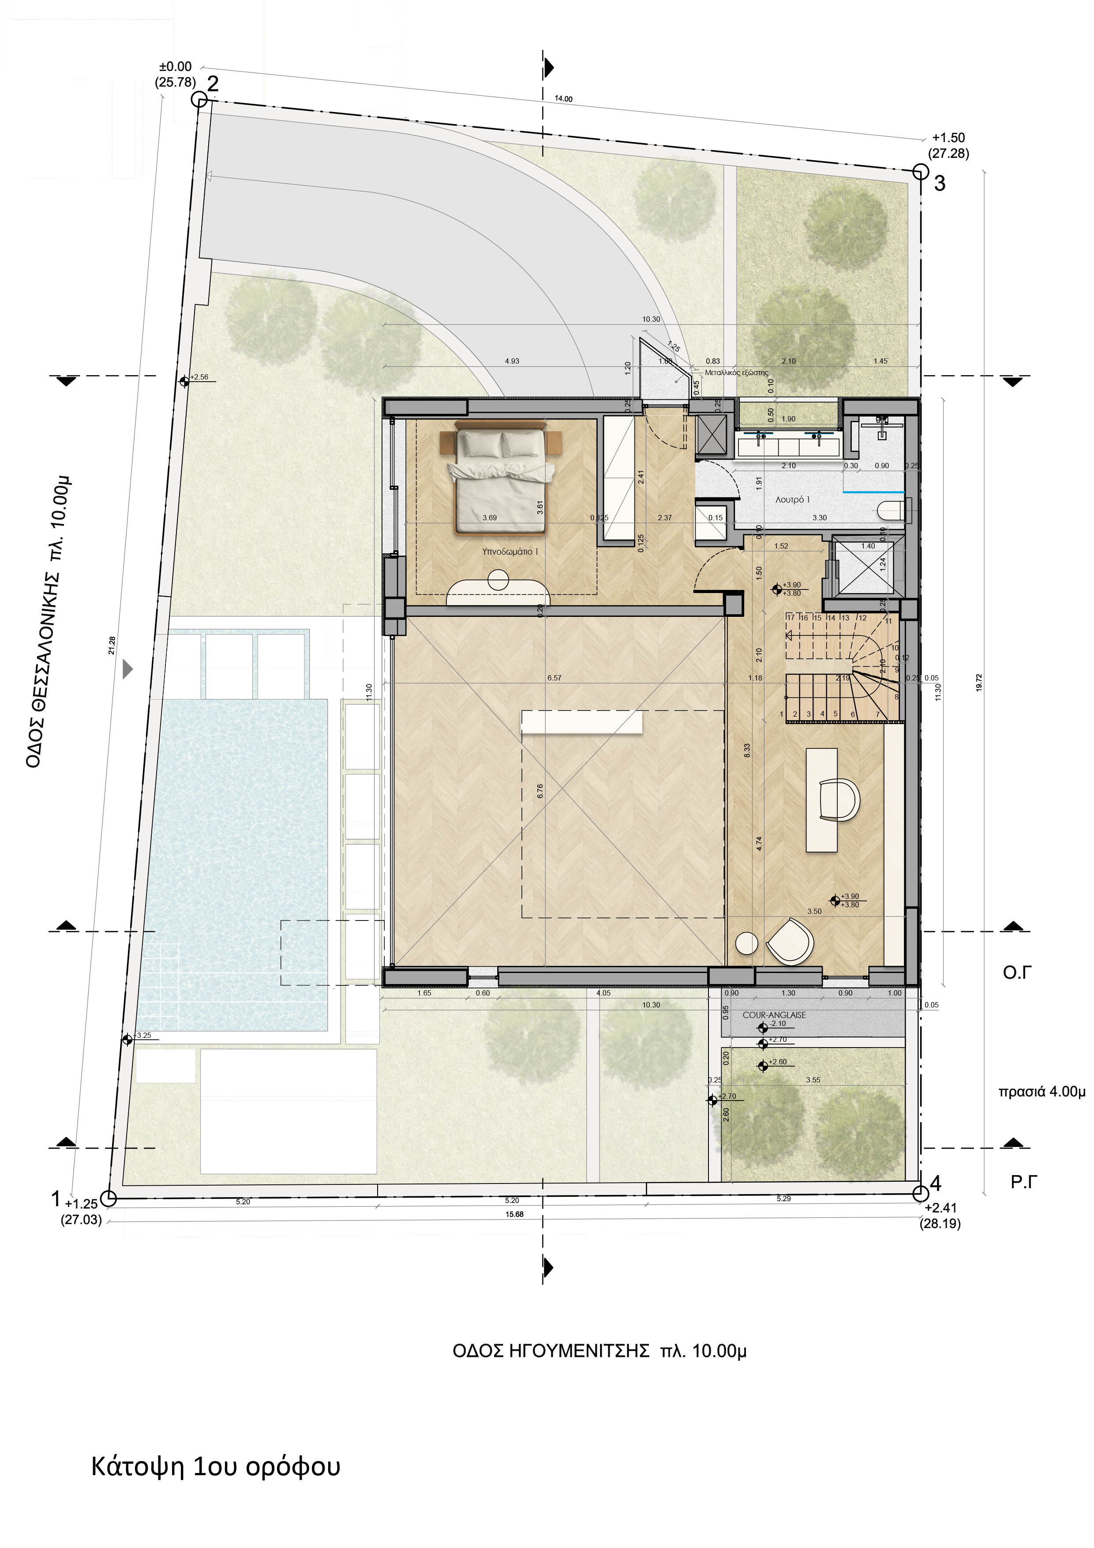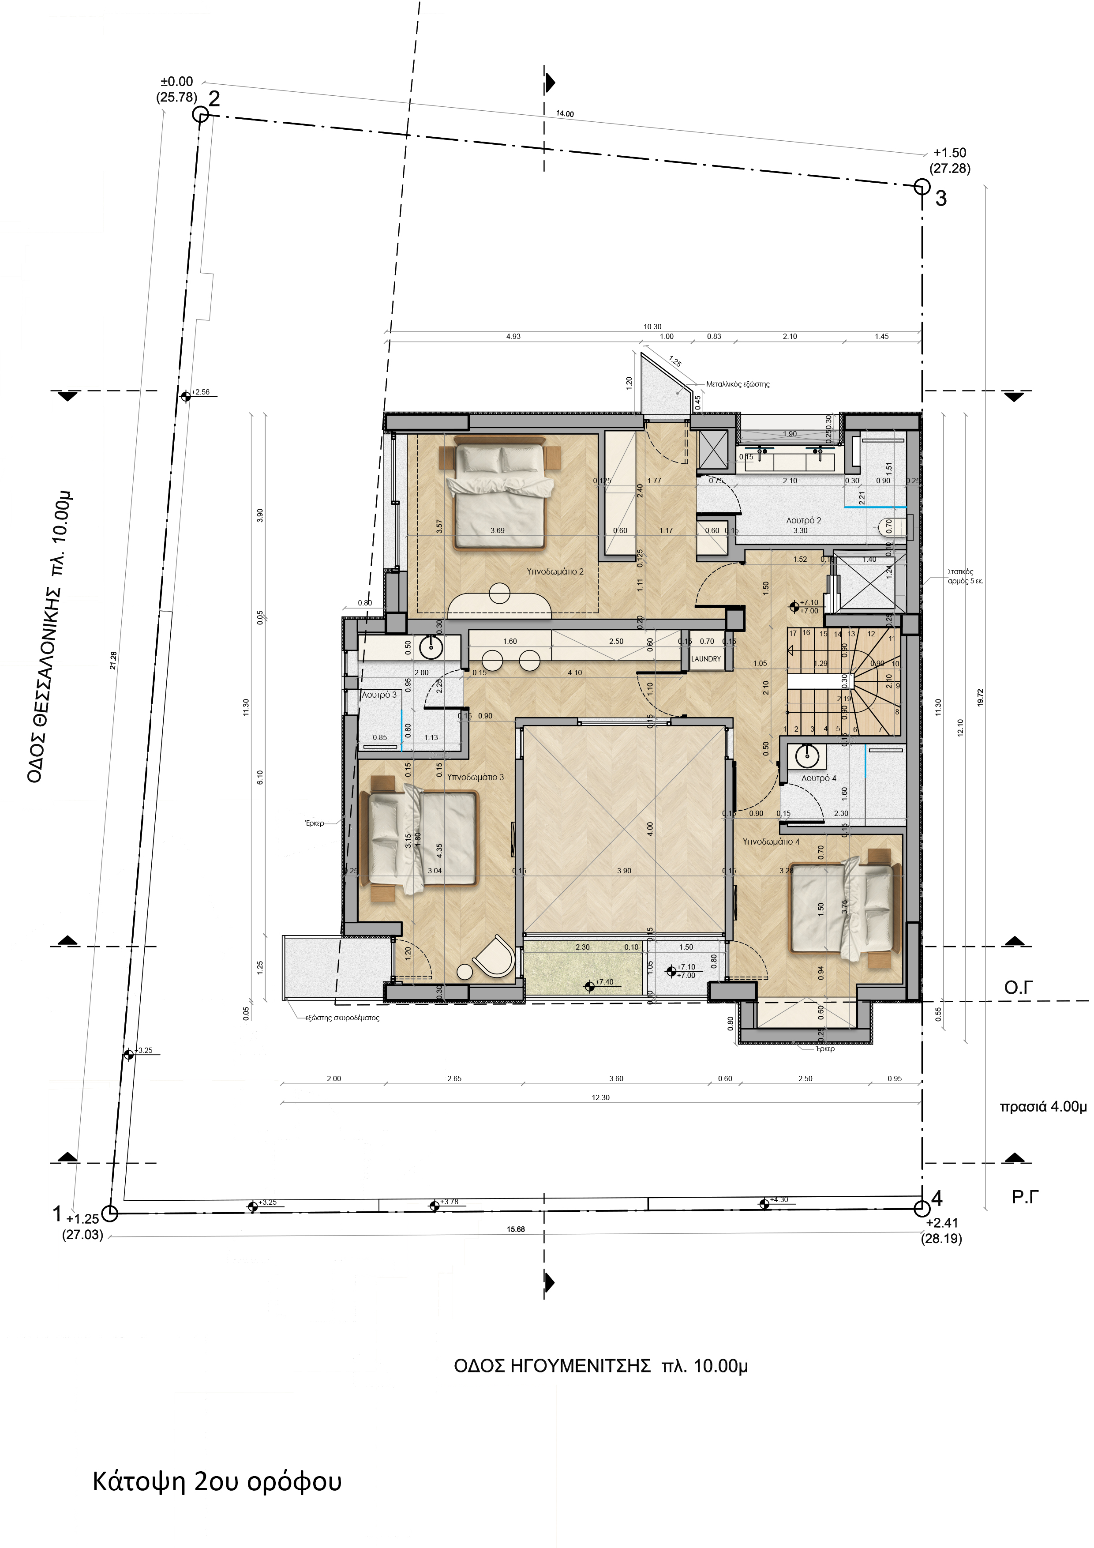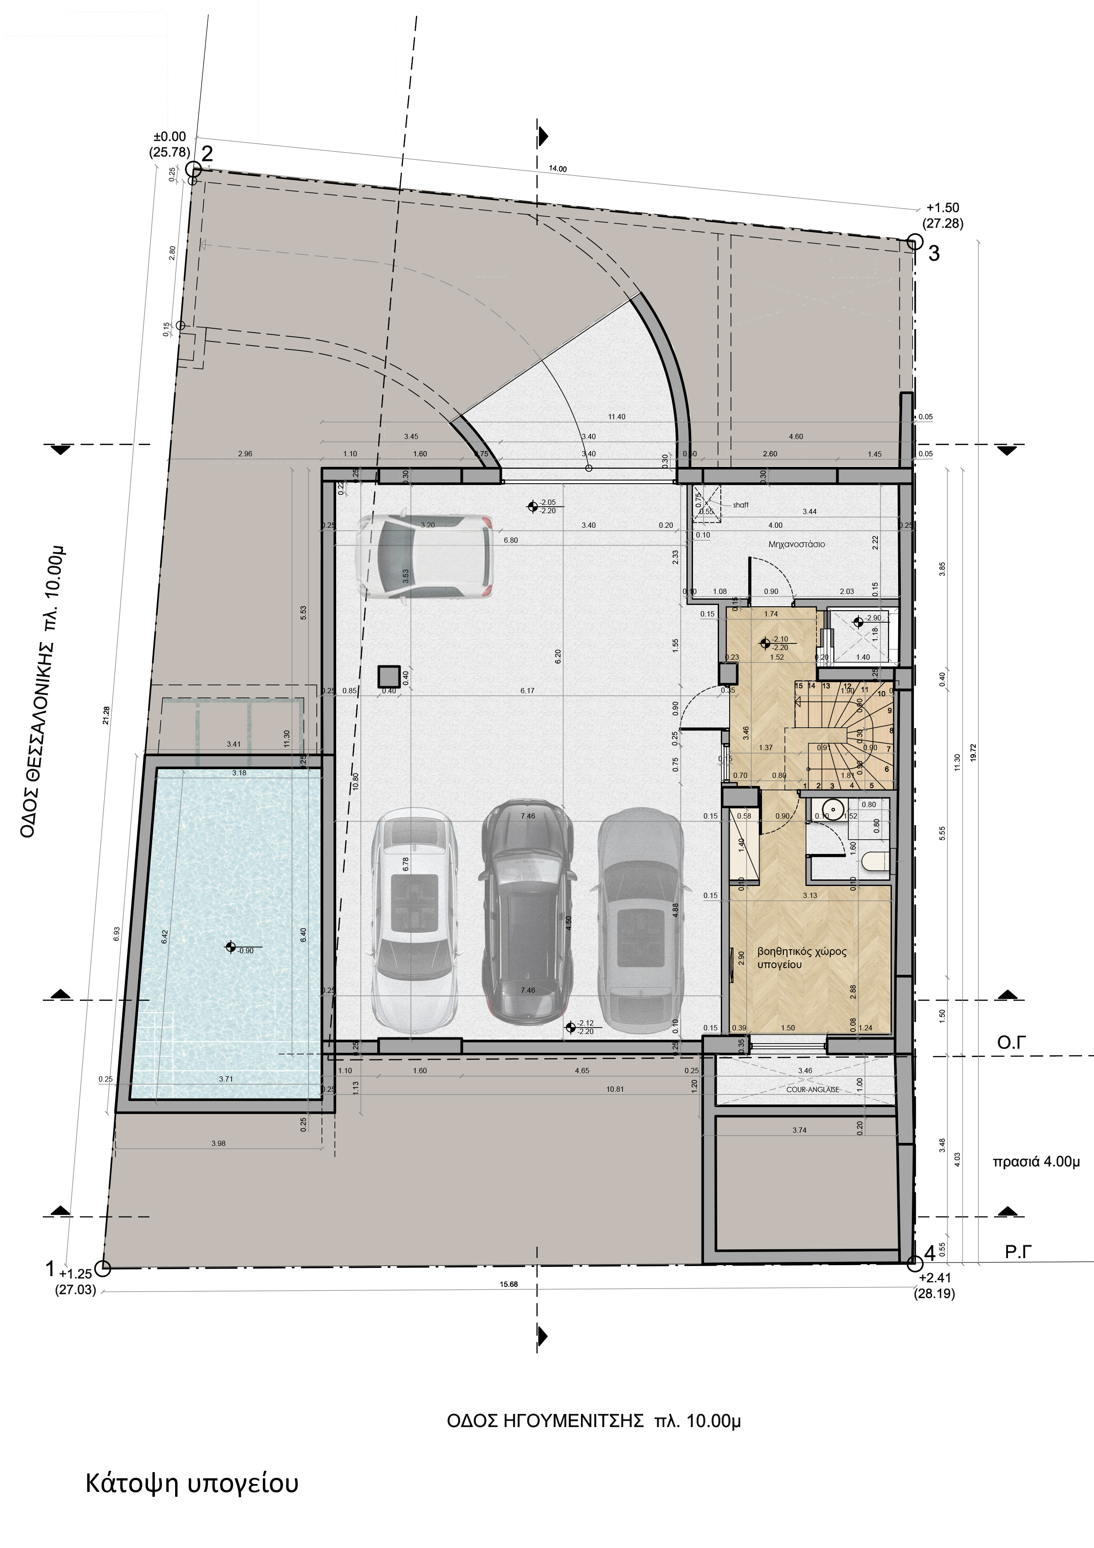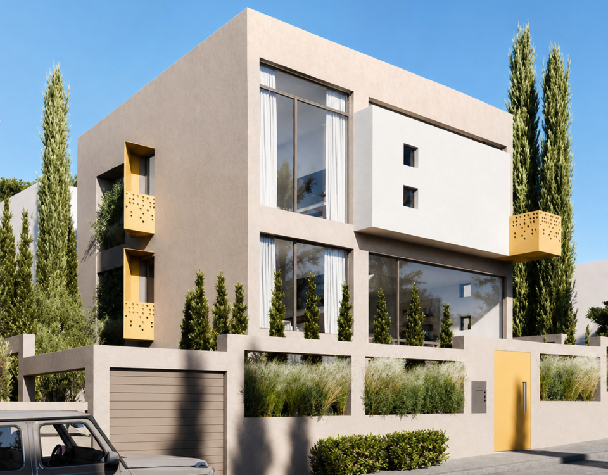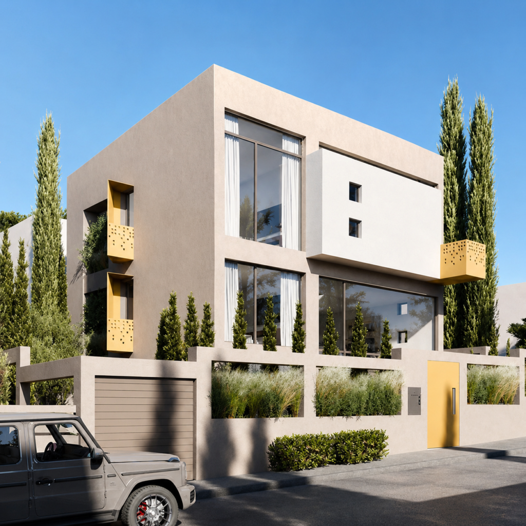



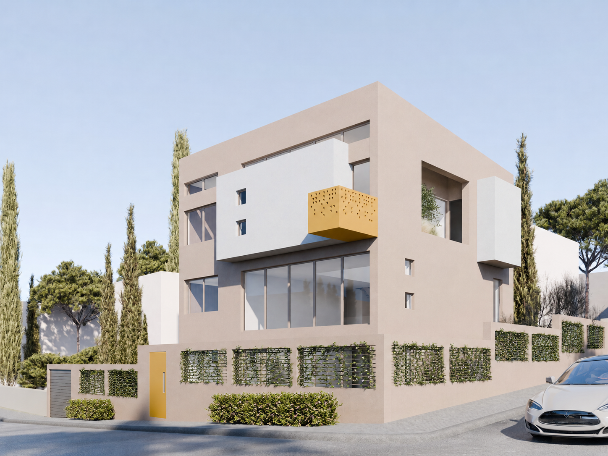
This project involves the design and construction of a three-storey residence within the typical suburban context of south Athens, aiming to offer modern, high-spec living.
The initial design concept focused on shaping a clean, minimal volume, enriched with selective projections and recesses that add depth and dynamism to the form of the residence. Given that the area is characterized by abundant greenery, particular emphasis was placed on integrating it—both within the surrounding landscape of the plot and into the recessed areas of the building—designed as semi-outdoor green zones.
A key constraint in terms of architectural planning was the obligatory side setbacks, as well as a blind façade formed on the southeastern boundary of the site.