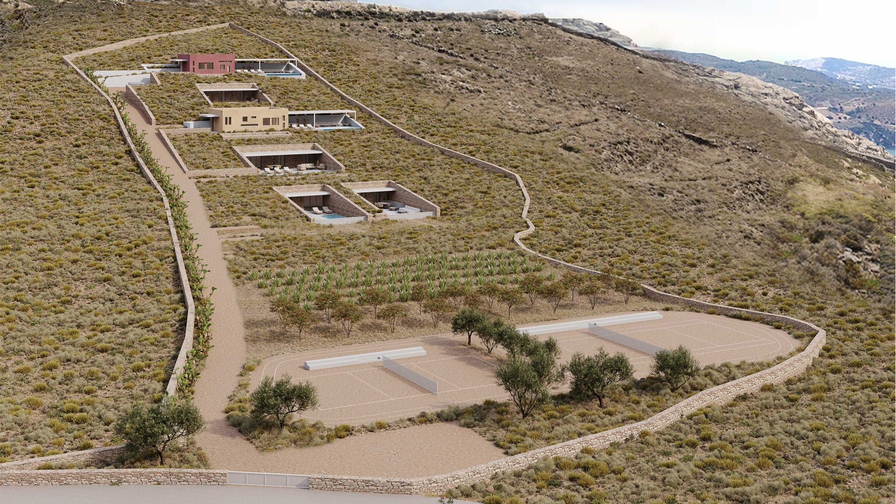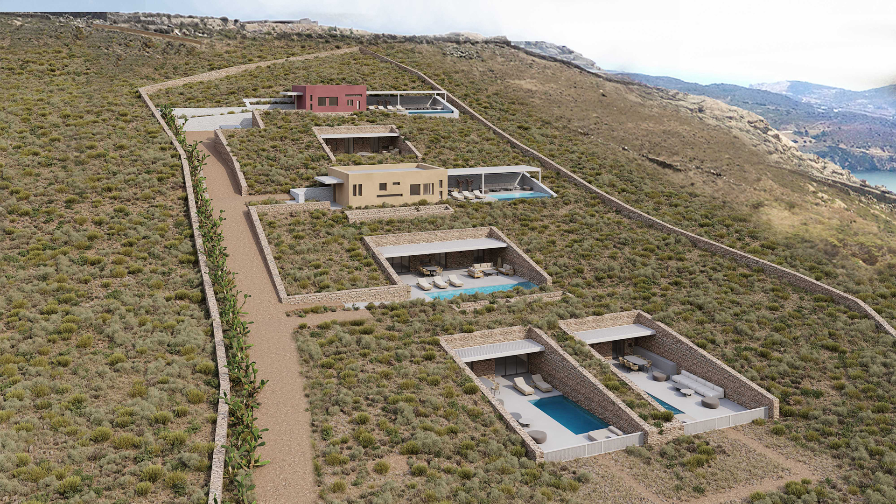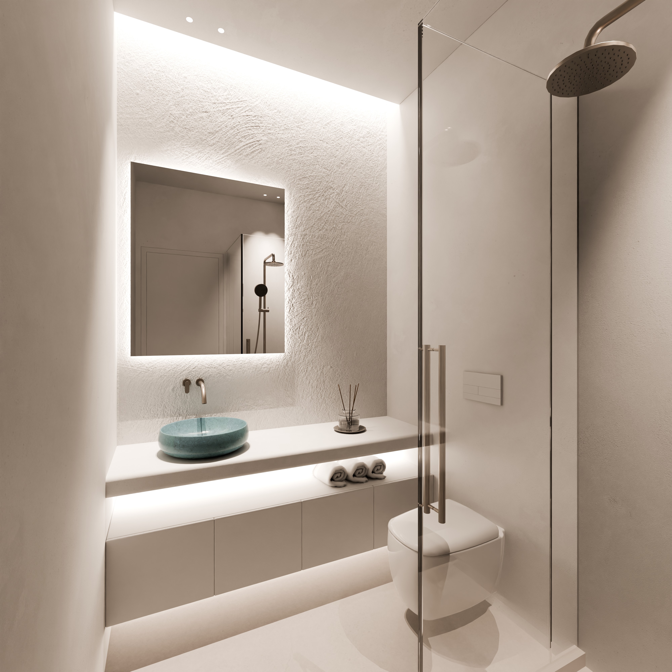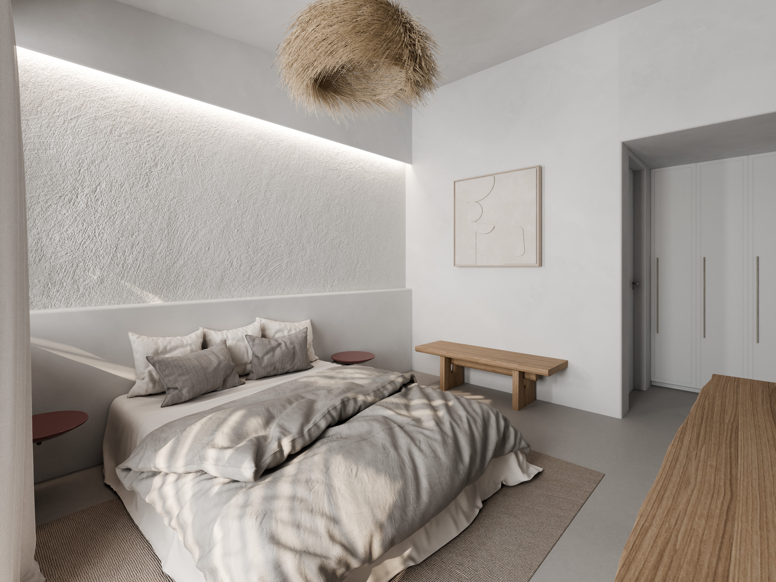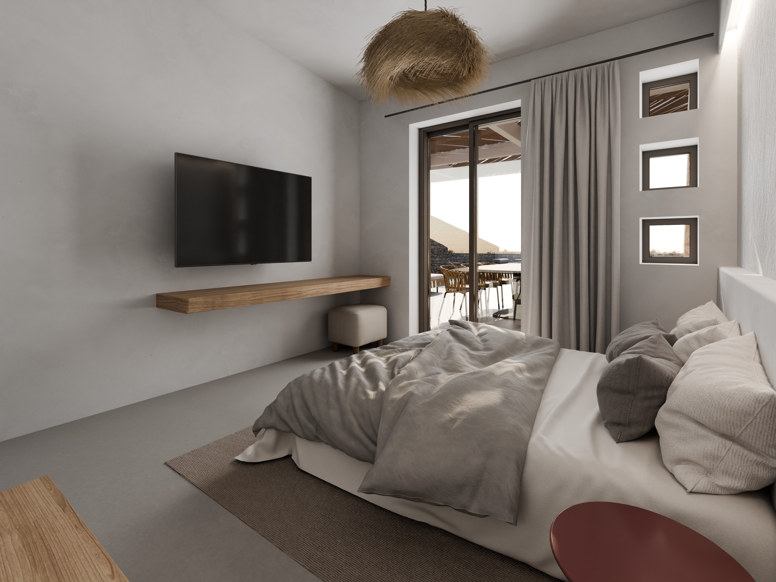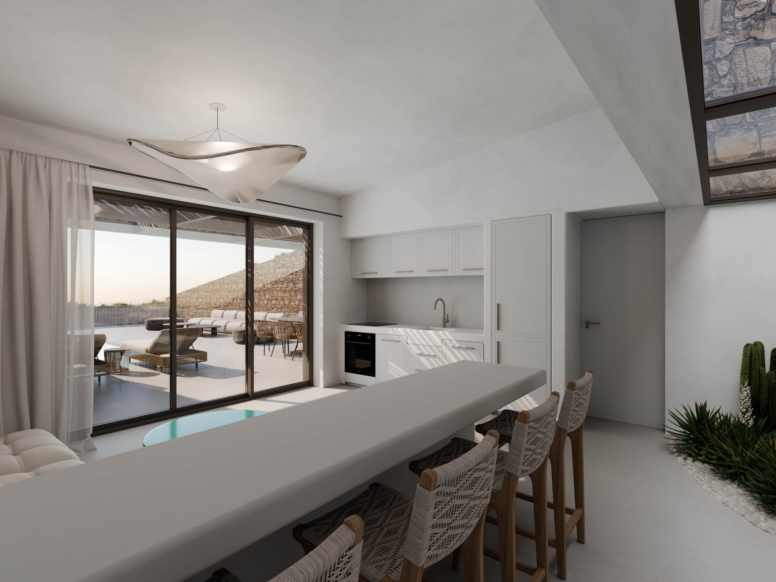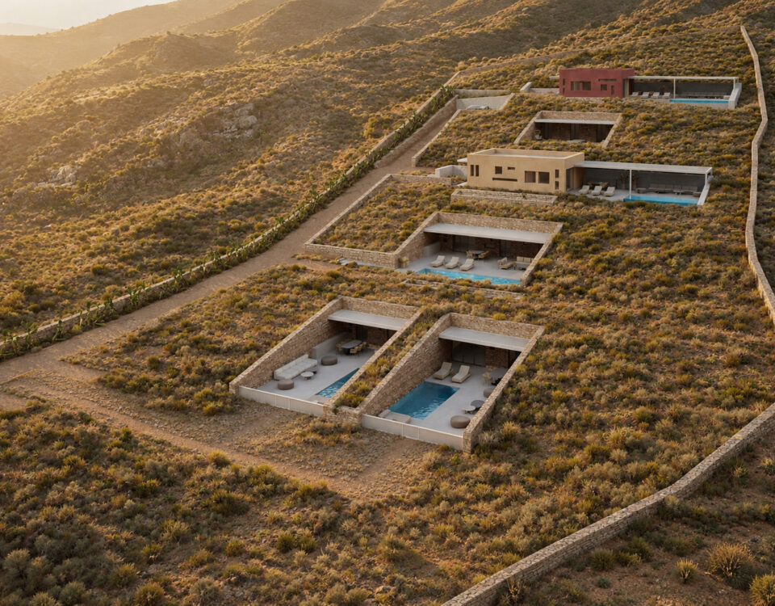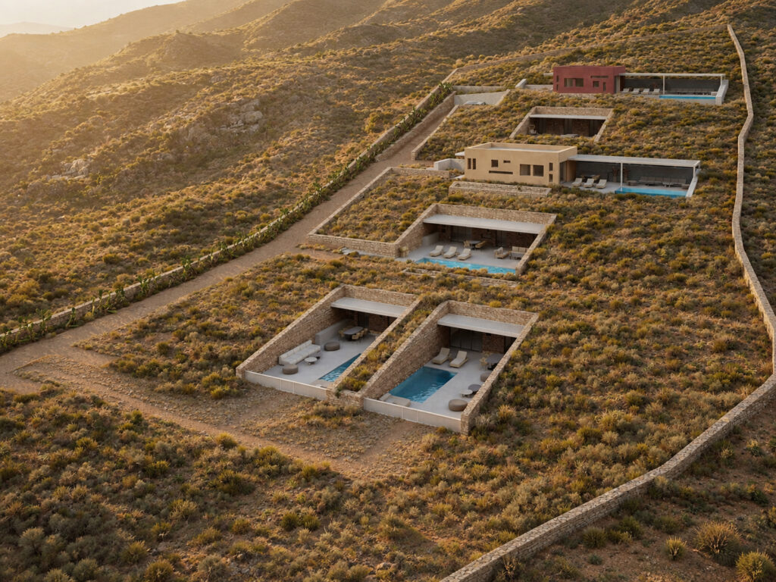




In the Mavromouri area of Milos, Human Point is undertaking the construction of five independent ground-level residences with both above-ground and semi-underground sections. The development is designed to integrate harmoniously into the natural landscape, following the site’s contour lines and preserving its rugged topography.
Architectural planning prioritized minimal landscape disturbance and optimal orientation toward the horizon and sea views. Due to the plot’s elongated shape, limited buildable area, and steep slope, the volumes were divided into three building clusters to efficiently utilize the allowable footprint.
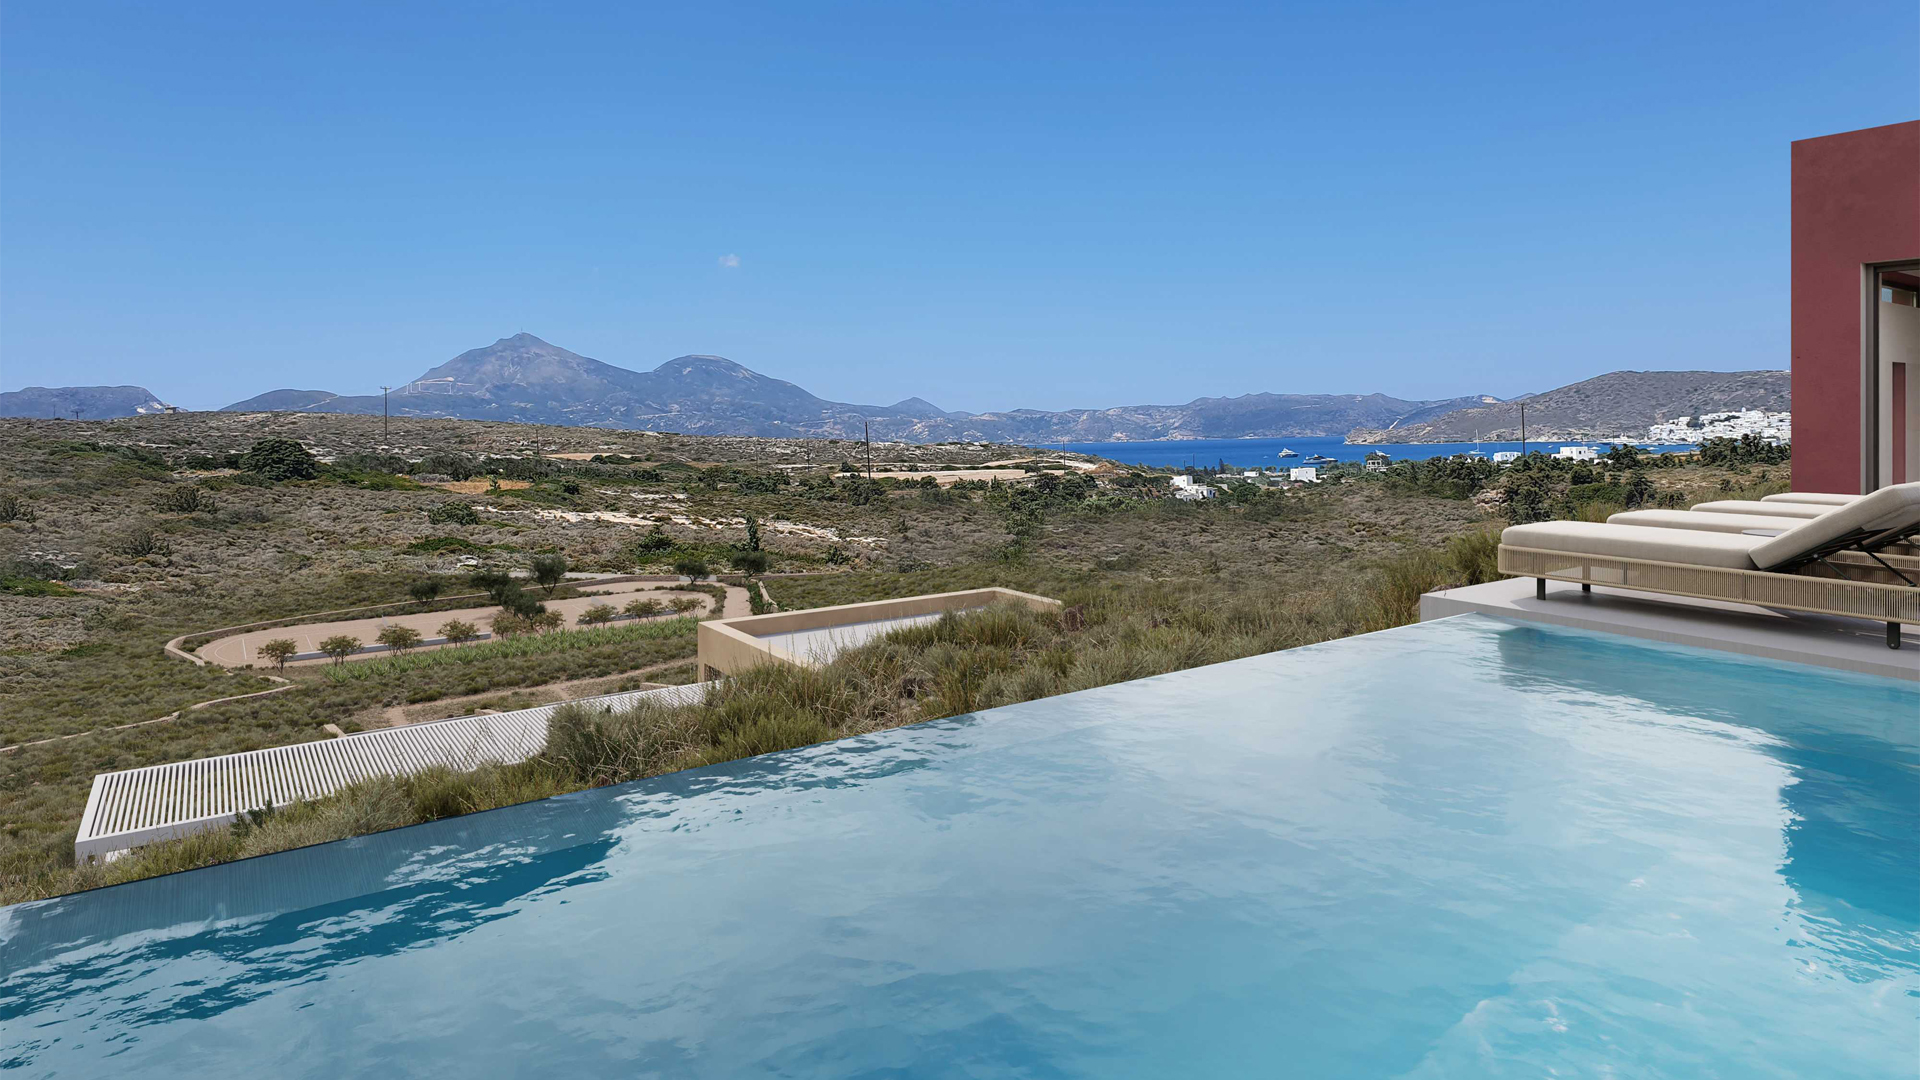
The two above-ground buildings include landscaped outdoor areas and swimming pools with unobstructed sea views. Four semi-underground volumes feature skylights for natural lighting and ventilation,