



Riviera tower – Premium duplex appartment – Ellinikon, Athens
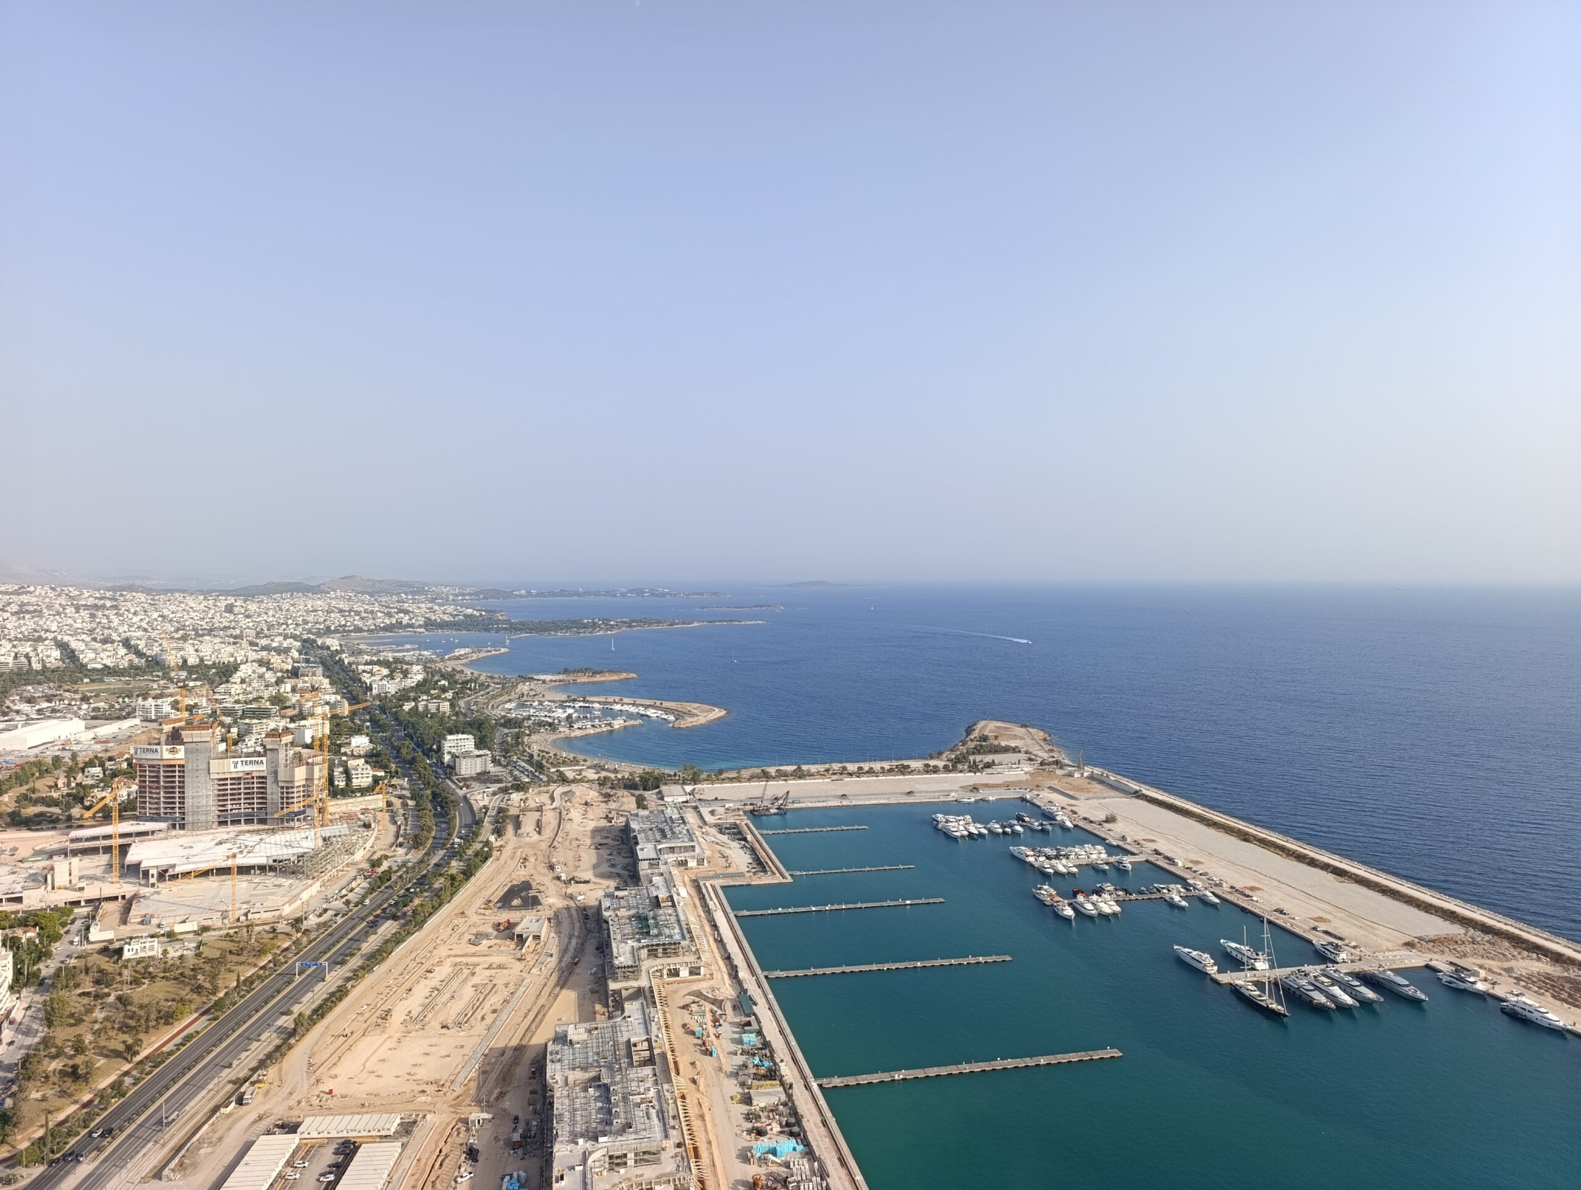
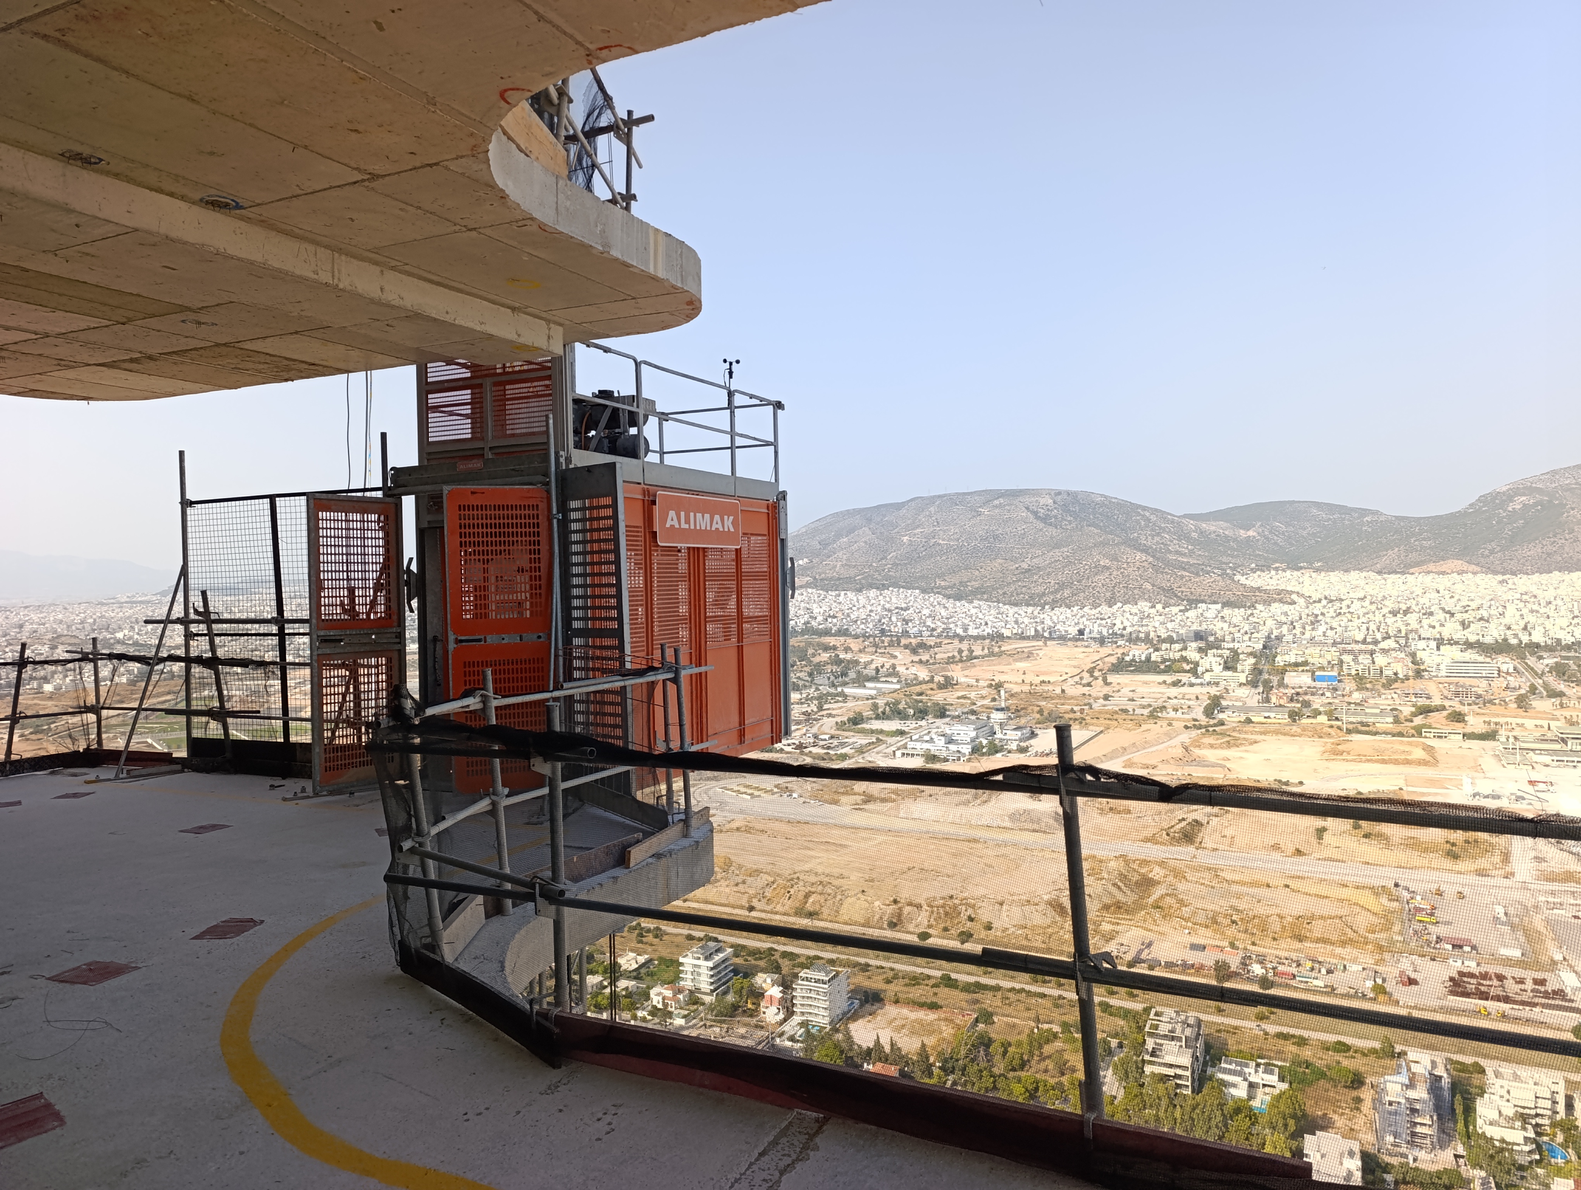
Imagine being at the top of Athens, looking down.
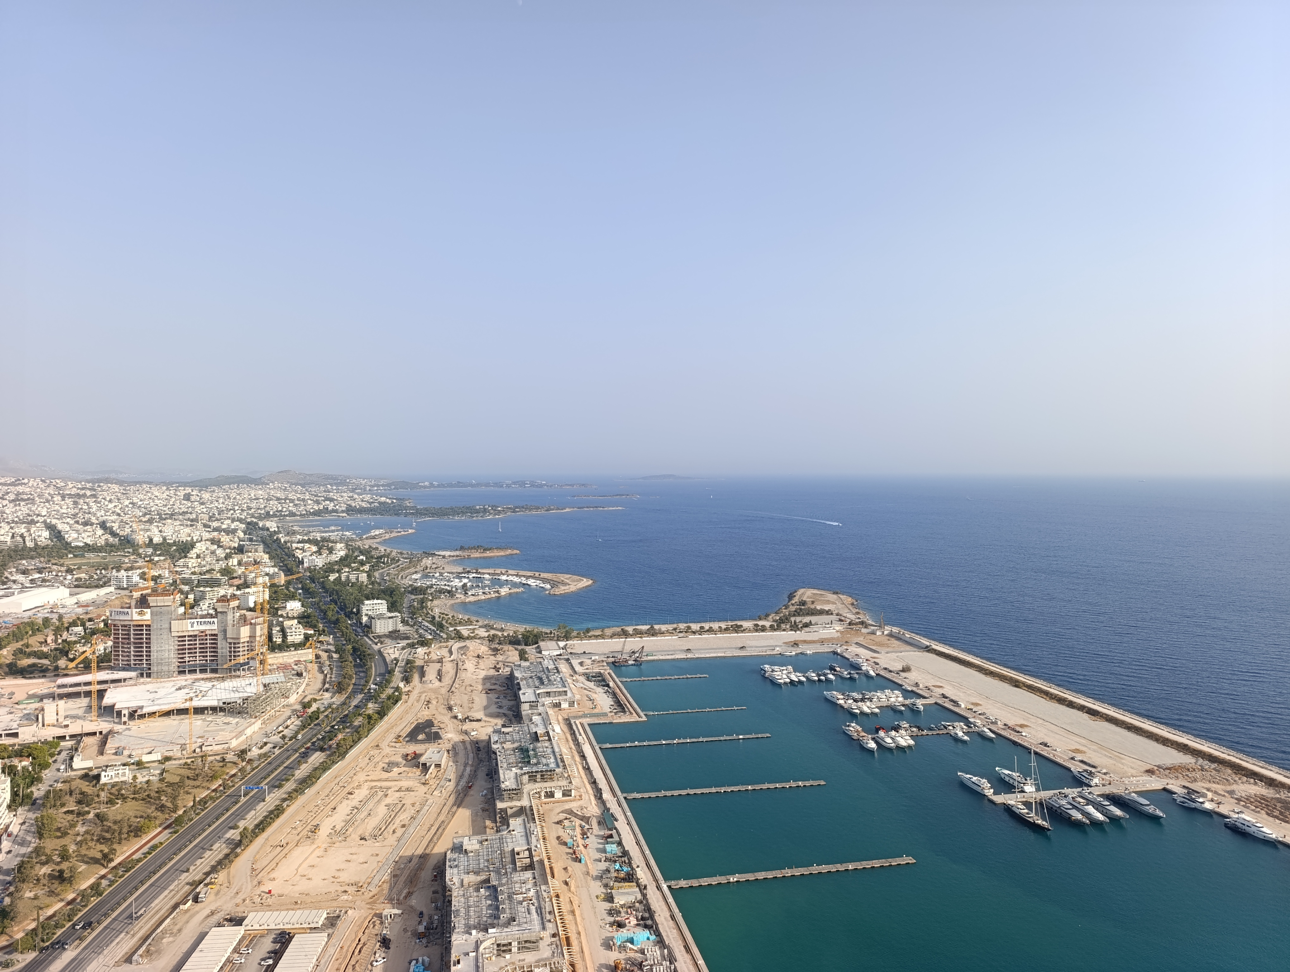
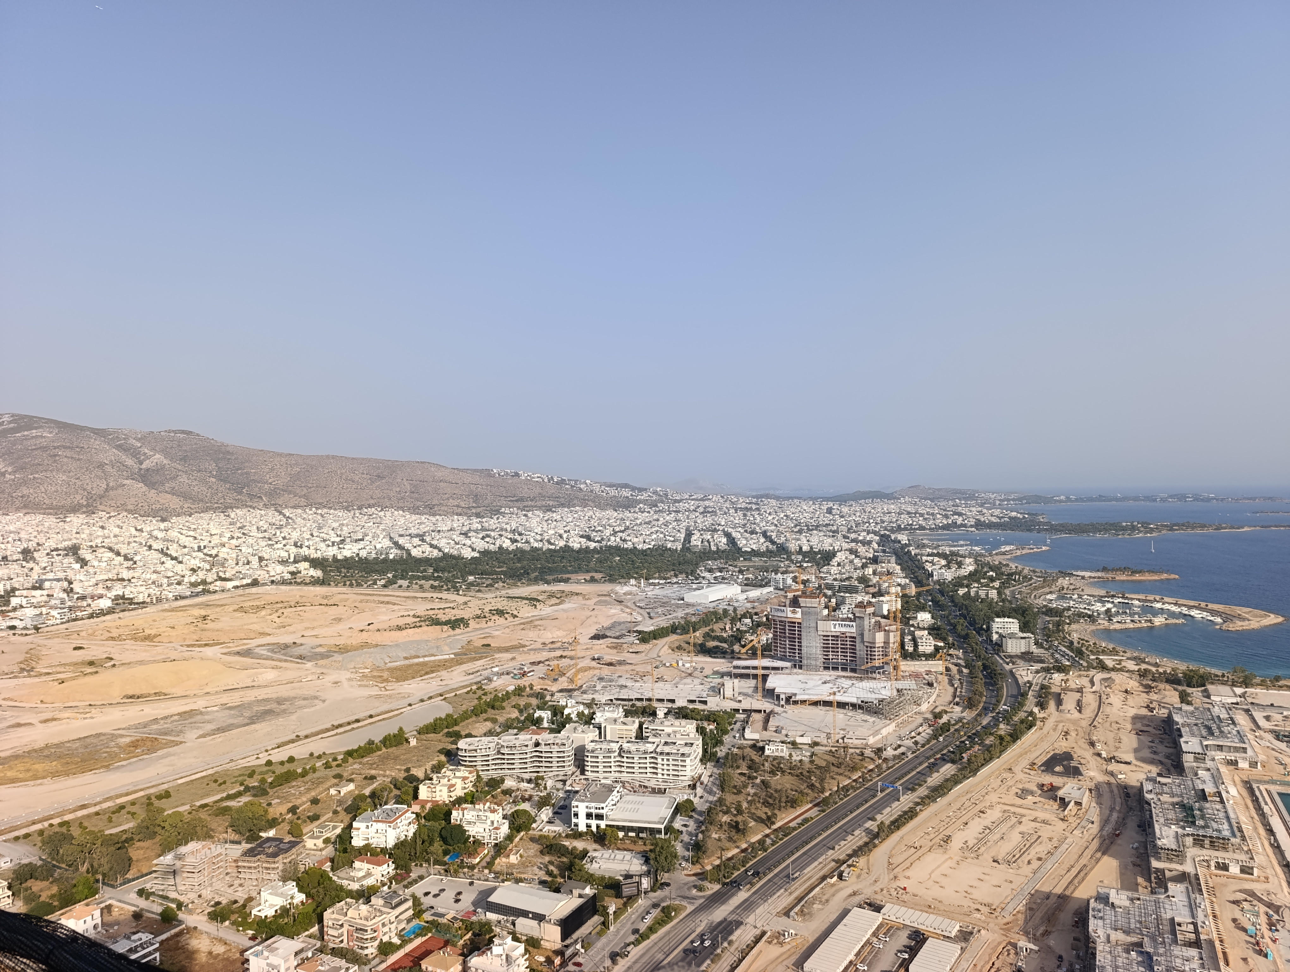
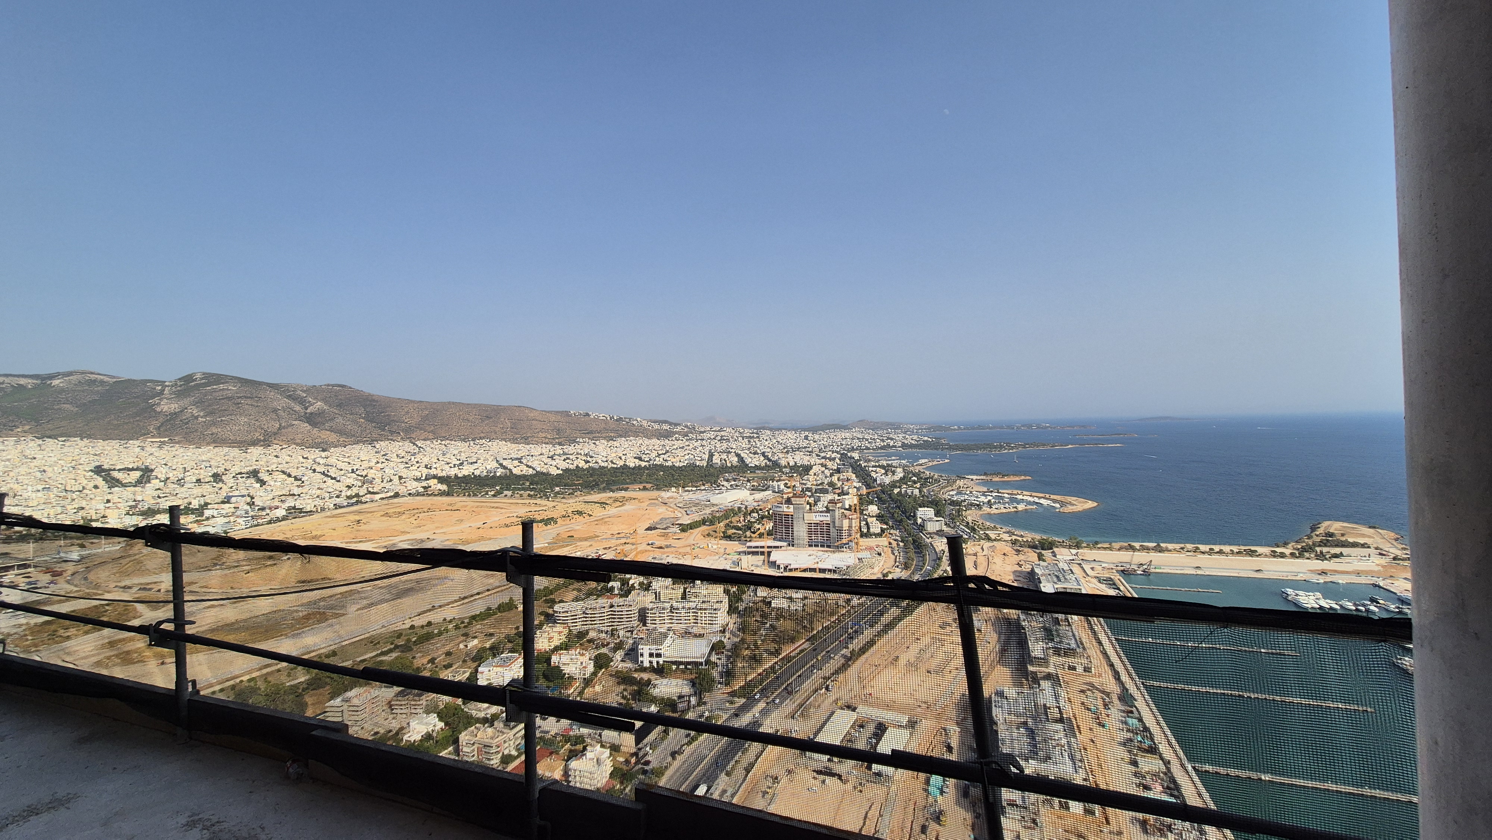
The city unfolds beneath you. The Saronic Gulf meets the horizon, Mount Hymettus rises across the Attica Basin, and architecture becomes the point where landscape, light and human experience converge.
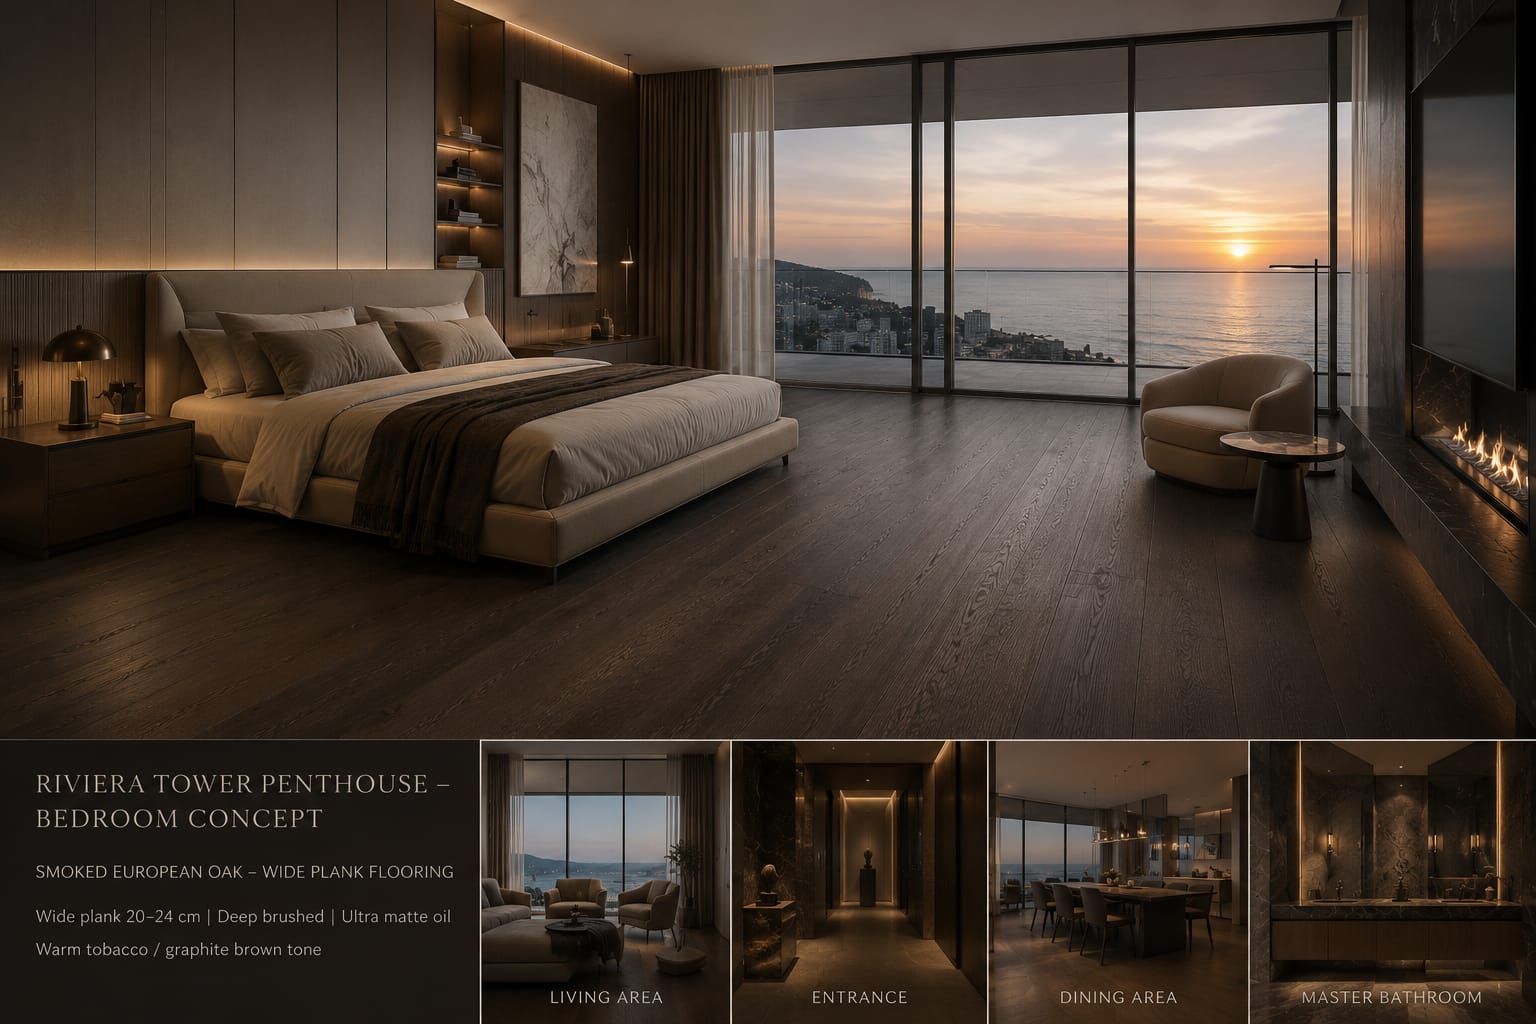

Human Point has undertaken the design and construction of a duplex residence occupying the uppermost levels of the Riviera Tower. Positioned between the city, the sky and the sea, the penthouse is conceived not simply as a luxurious residence, but as an immersive spatial experience.
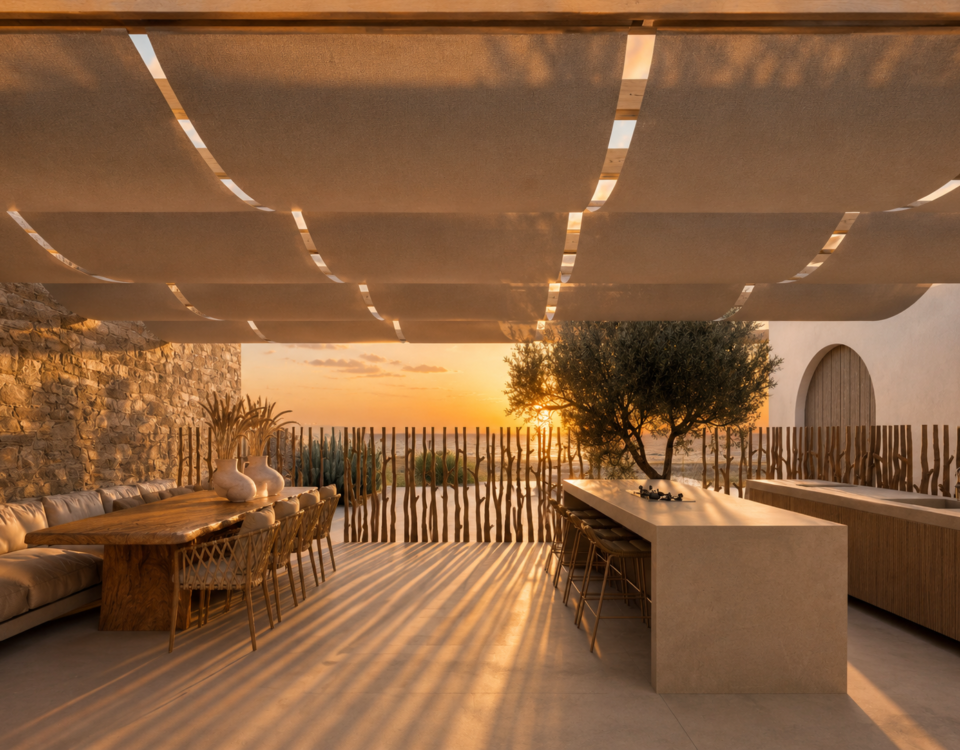
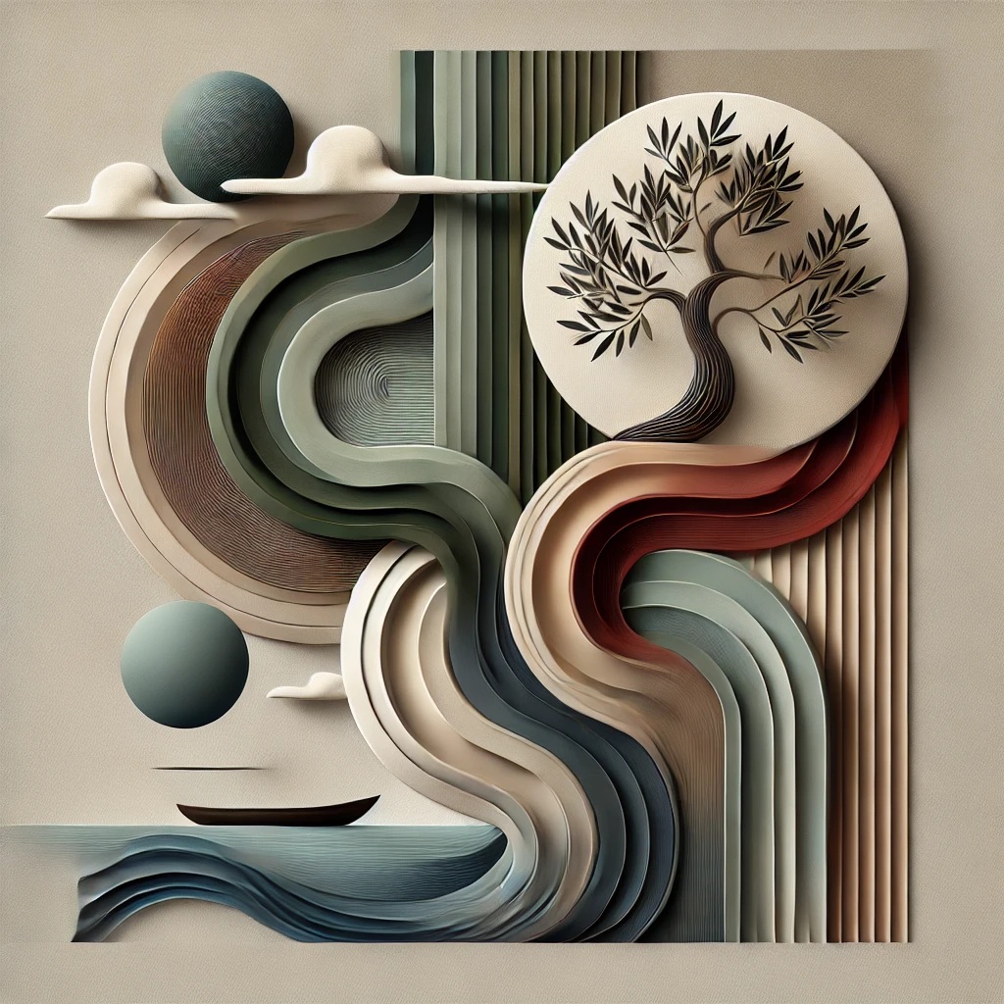
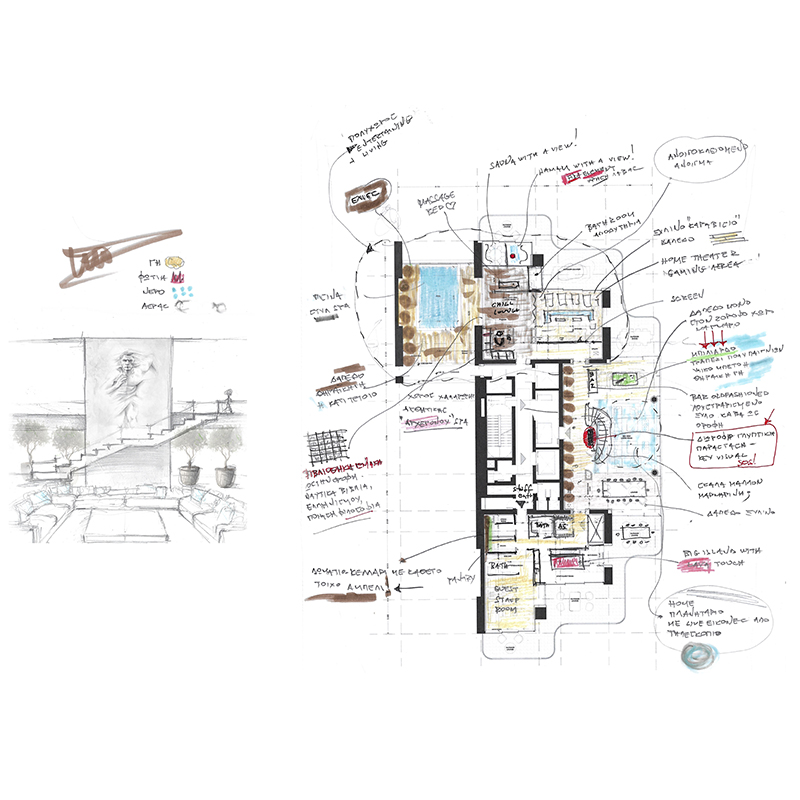
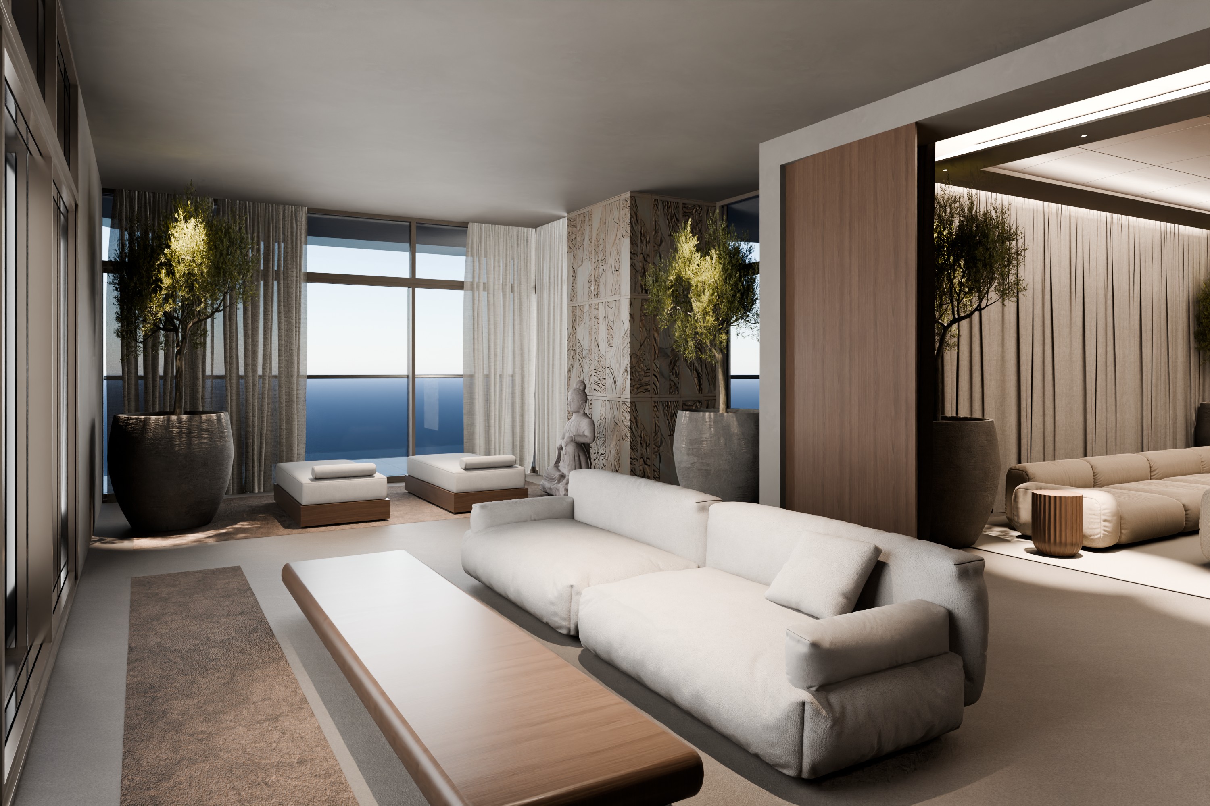
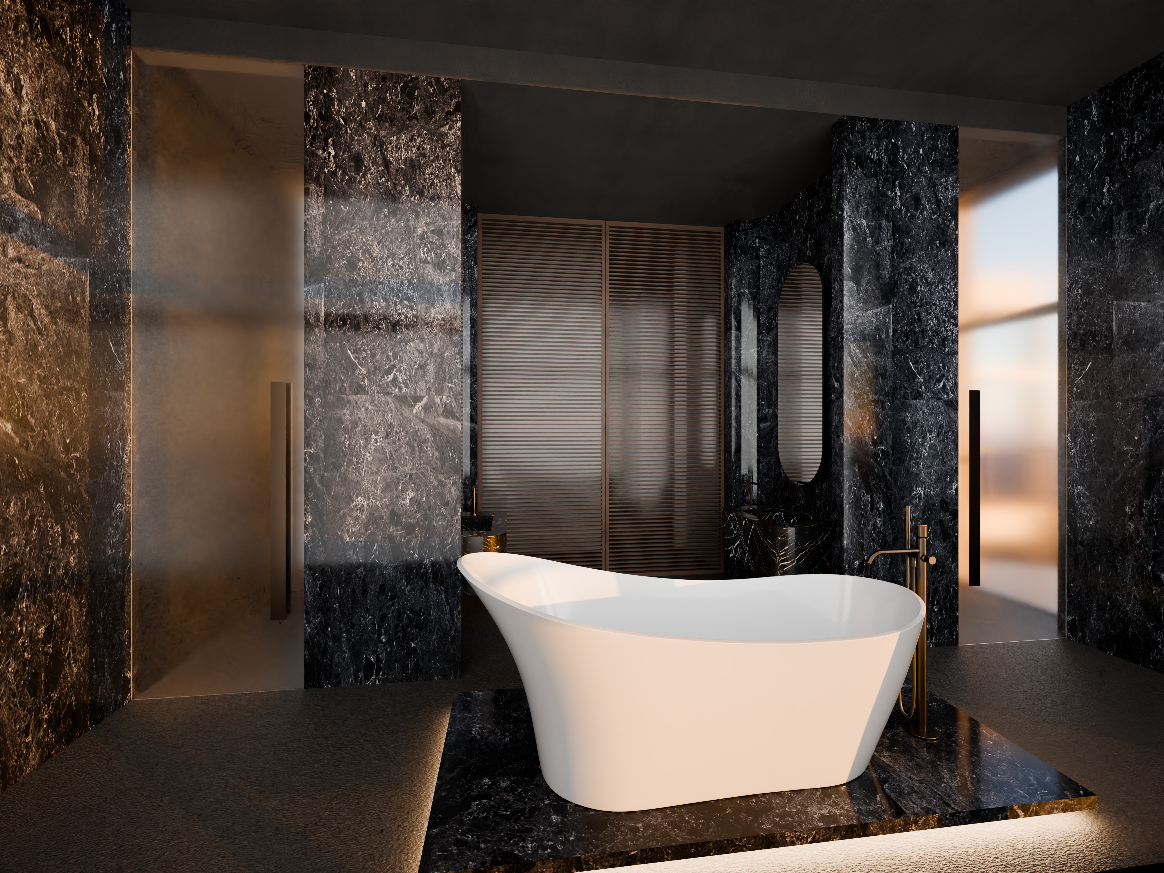
At the core of the design lies an exploration of the four fundamental elements of nature: Earth, Water, Air and Fire. Rather than appearing as literal decorative references, the elements are translated into material, light, movement and atmosphere.
Earth is expressed through stone, wood and tactile surfaces that establish weight, permanence and connection to the ground.
Water introduces reflection, continuity and fluidity, allowing spaces and surfaces to flow naturally into one another.
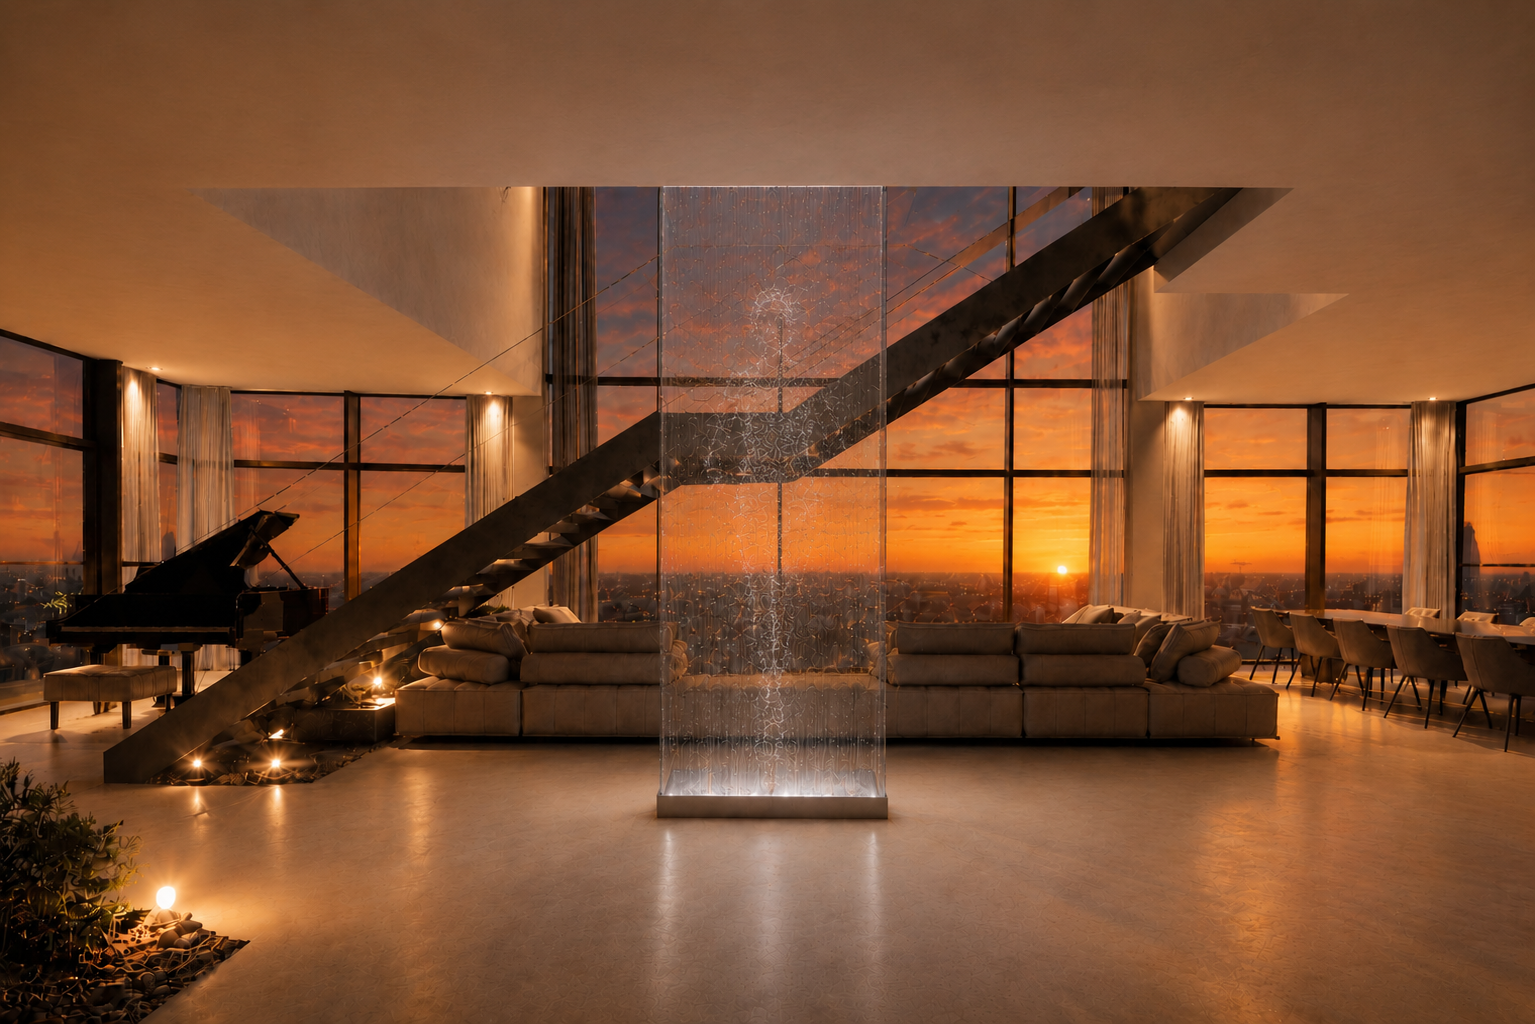
Air is represented through openness, transparency and uninterrupted visual connections with the horizon, reinforcing the extraordinary sensation of occupying the highest point of the city.
Fire brings warmth, energy and transformation through light, metallic details and carefully controlled moments of contrast.
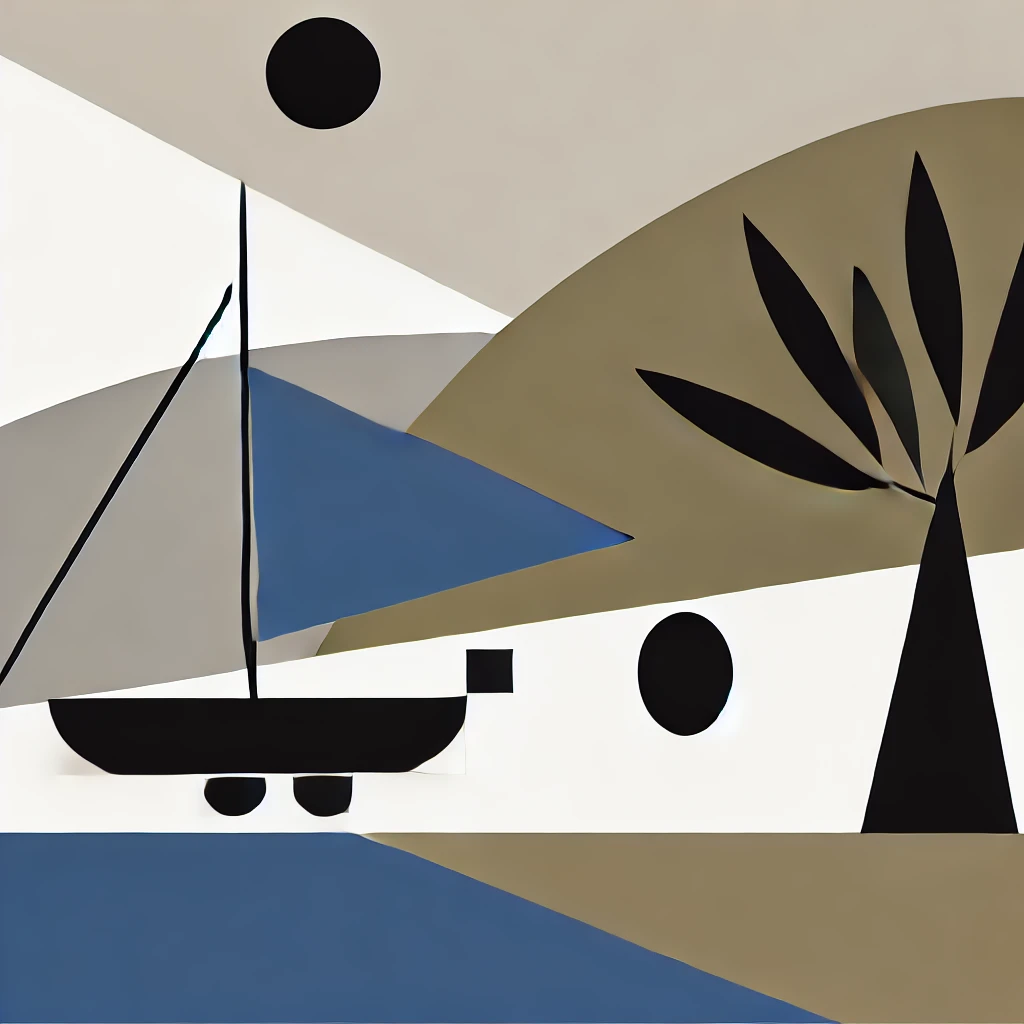
The design extends beyond the physical elements to explore something equally universal: human existence and the space in between. Rather than relying on literal references to classical Greece, the project approaches Greek identity through abstraction, archetypal forms and ideas that remain recognizable beyond a specific place or period.
This approach is embodied in a sculptural installation extending vertically through the double-height space of the residence. An ancient Greek runner appears to emerge from the solid surface itself — a figure suspended between resistance and movement, matter and freedom. The gesture refers simultaneously to athletic effort, endurance and the persistent human impulse to overcome physical and symbolic boundaries.
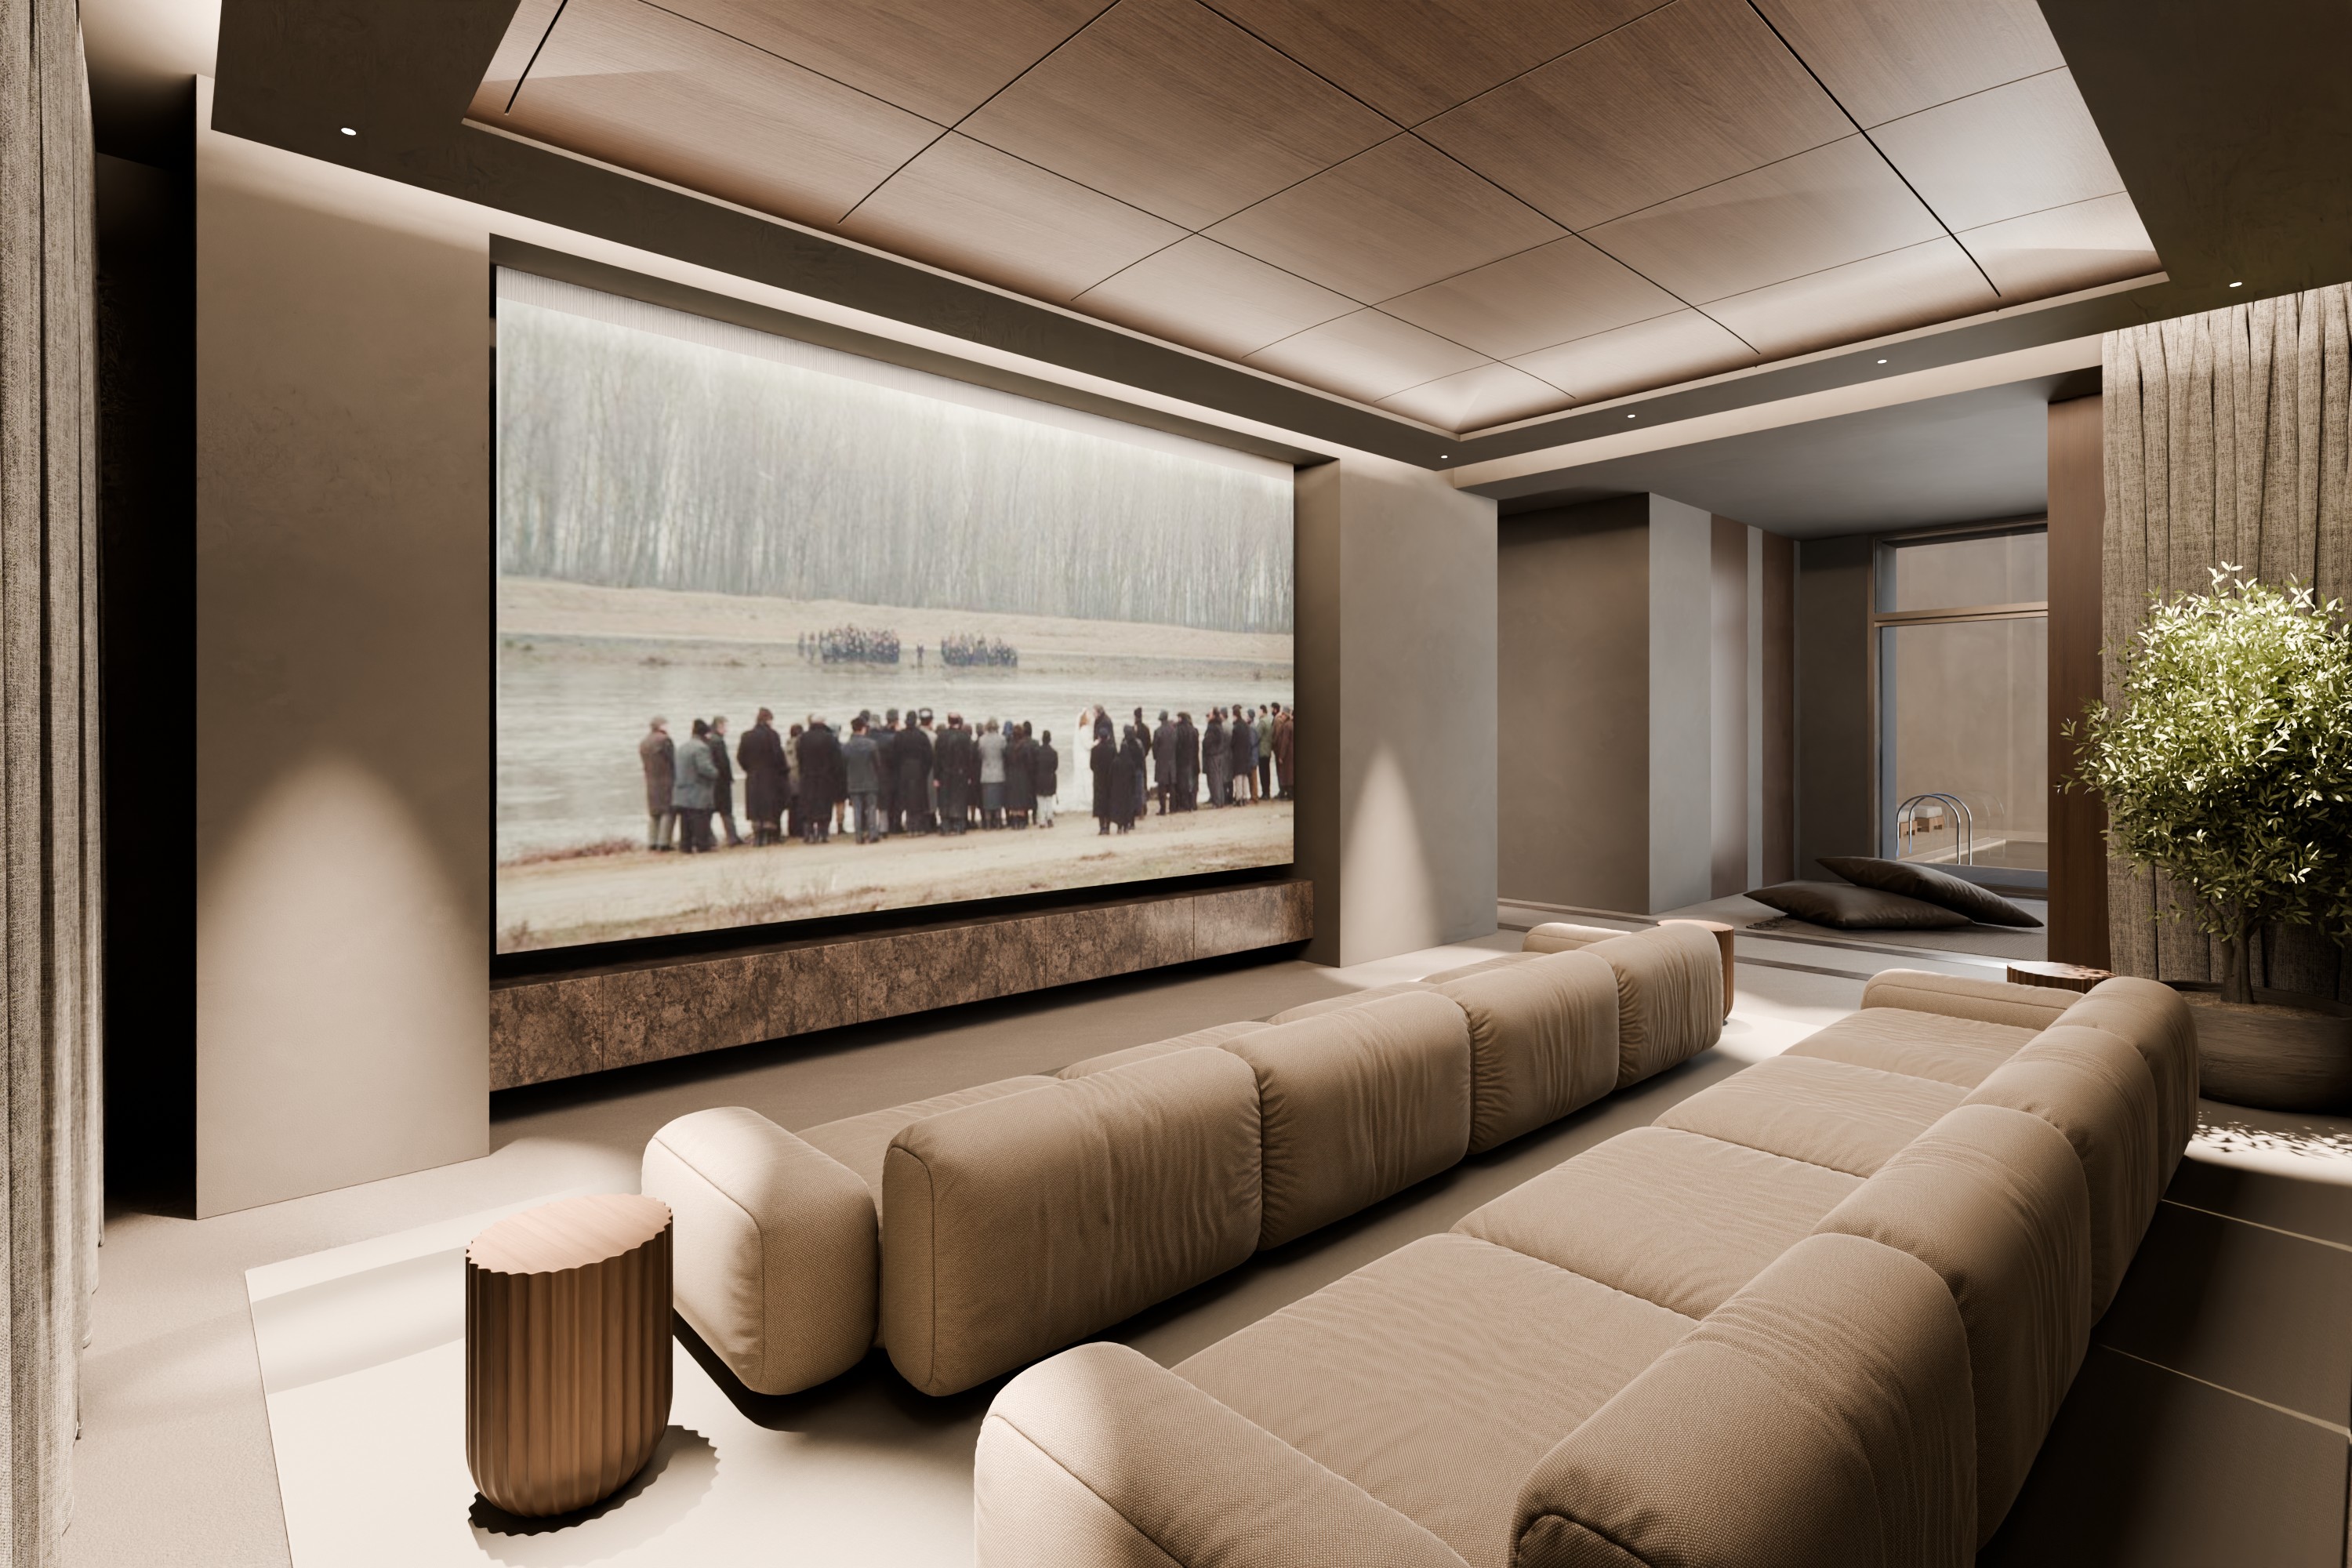
The primary architectural challenge is to balance the residence’s extraordinary panoramic relationship with its surroundings — from the Saronic Gulf and the coastline of Kavouri to Mount Hymettus and the Attica Basin — with the intimacy and comfort of a private home.
The two levels are therefore conceived as a single continuous composition, creating carefully controlled transitions between social and private spaces, expansive views and moments of retreat, monumentality and human scale.
At the highest point of Athens, the four elements become the framework of the architecture. Yet at the centre of the composition lies a fifth and ultimately defining element: the human experience.
Project Overview
- Client and location: Private Client, Ellinikon – Athens
- Project: Interior design of a duplex appartment
- What we did/do: new concept development – interior design – 3d renderings – presentation – project and construction consulting and supervising
- Status: under construction
Credits
- Architectural team: Loucas Fotopoulos, Nagia Kyriakopoulou, Petros Fouskas, George Chloupis